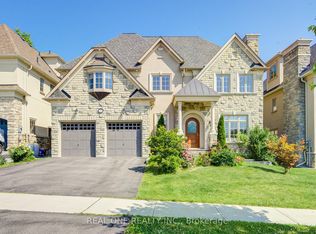
Welcome To This Spectacular Home In One Of The Most Sought-After Neighbourhoods In Thornhill. With A Warm And Inviting Ambience, This Well-Maintained Home Shows Pride Of Ownership. Nestled On A Quite Cul-De-Sac, This Residence Offers The Perfect Blend Of Comfort And Luxury With 4,900 sq.ft. Above Grade Living Space. Enjoy Expansive, Bright Living And Dining Rooms With A Great Chef's Kitchen Featuring Large Island, Beautiful Stainless Steel Appliances, A Breakfast Area with Seamless Walkout Access To A Beautiful Terrace Off The Kitchen, And A Convenient Built-in Vacuum Sweep For Easy Clean-up. The Second Floor Offers Four Generously-Sized Bedrooms, Two With Their Own Ensuite and Two With A Jack and Jill Washroom, Each Bedroom With Walk-In Closets. The Large Primary Suite Features A Gas Fireplace, Skylights, And A Spa-Inspired 5-pc Ensuite With Heat Lamp And Jets. Third Floor Has A Bright Spacious Loft With Two Skylights, 3-pc Bathroom/Shower, Ideal As An Additional Large Room for Guests, Bedroom Or Just Private Space To Relax And Enjoy Private Time. The Basement Has A Large Rec Room with Built-in Wall Unit, Large Utility/Craft Room/Exercise Room, Storage/Cold Room, Lots Of Room And Closet Space, Separate Entrance To Basement In-Law Suite, Complete With Bedroom, Full 4-pc Bathroom, Living/Dining Area, Kitchen With Fridge And Stove, Washer/Dryer - A Great Nanny or Guest Suite Or Perfect For Investment Income, A Second Separate Entrance To The Basement, And Into the Home. Enjoy The Basement Walkout To A Backyard Oasis Featuring A Cozy Seating Area And Serene Waterfall Rock Garden - Perfect For Entertaining Guests Or Just Relaxing. Located Just steps Away From Top-Rated Schools, Golf Courses, Shopping Malls, And Dining, This Home Also Provides Excellent Access To Transit And Major Highways. Don't Miss Your Opportunity To Own This Luxurious Home. Book your showing today!
For sale
C$2,688,000
171 Langtry Pl, Vaughan, ON L4J 8L6
5beds
7baths
Single Family Residence
Built in ----
7,086 Square Feet Lot
$-- Zestimate®
C$--/sqft
C$-- HOA
What's special
- 18 days
- 13
- 1
Zillow last checked:
Listing updated:
Listed by:
REMAX YOUR COMMUNITY REALTY
Source: TRREB,MLS®#: N13677884 Originating MLS®#: Toronto Regional Real Estate Board
Originating MLS®#: Toronto Regional Real Estate BoardFacts & features
Interior
Bedrooms & bathrooms
- Bedrooms: 5
- Bathrooms: 7
Primary bedroom
- Level: Second
- Dimensions: 5.57 x 7.72
Bedroom
- Level: Basement
- Dimensions: 4.01 x 4.04
Bedroom 2
- Level: Second
- Dimensions: 5.46 x 3.88
Bedroom 3
- Level: Second
- Dimensions: 5.16 x 4.54
Bedroom 4
- Level: Second
- Dimensions: 3.99 x 4.05
Breakfast
- Level: Main
- Dimensions: 4.86 x 3.85
Dining room
- Level: Main
- Dimensions: 4.58 x 3.88
Family room
- Level: Main
- Dimensions: 6.44 x 3.88
Other
- Level: Basement
- Dimensions: 5.55 x 4.04
Kitchen
- Level: Basement
- Dimensions: 4.63 x 4.04
Kitchen
- Level: Main
- Dimensions: 4.32 x 4.04
Laundry
- Level: Main
- Dimensions: 3.16 x 2.19
Living room
- Level: Main
- Dimensions: 5.16 x 3.88
Loft
- Level: Third
- Dimensions: 3.95 x 12.04
Office
- Level: Main
- Dimensions: 3.22 x 3.88
Recreation
- Level: Basement
- Dimensions: 7.8 x 8.14
Workshop
- Level: Basement
- Dimensions: 3.91 x 4.04
Heating
- Forced Air, Gas
Cooling
- Central Air
Features
- Central Vacuum, In-Law Suite
- Flooring: Carpet Free
- Basement: Apartment,Finished with Walk-Out,Separate Entrance
- Has fireplace: Yes
Interior area
- Living area range: 3500-5000 null
Video & virtual tour
Property
Parking
- Total spaces: 9
- Parking features: Garage
- Has garage: Yes
Features
- Stories: 3
- Pool features: None
Lot
- Size: 7,086 Square Feet
- Features: Irregular Lot
Details
- Parcel number: 032591350
Construction
Type & style
- Home type: SingleFamily
- Property subtype: Single Family Residence
Materials
- Brick
- Foundation: Concrete
- Roof: Asphalt Shingle
Utilities & green energy
- Sewer: Sewer
Community & HOA
Location
- Region: Vaughan
Financial & listing details
- Annual tax amount: C$12,323
- Date on market: 8/14/2026
Price history
Price history is unavailable.
Public tax history
Tax history is unavailable.
Climate risks
Neighborhood: Thornhill
Nearby schools
GreatSchools rating
No schools nearby
We couldn't find any schools near this home.


Similar homes
- C$3,190,0006 bd7 ba-- sqft421 Flamingo Rd, Vaughan, ON L4J 8L4New Construction
 MLS ID #N13710916, REAL ONE REALTY INC.. TRREB
 - C$2,685,0005 bd2 ba-- sqft3 Elmbank Rd, Vaughan, ON L4J 2B6For Sale
 MLS ID #N13106222, HOMELIFE LANDMARK REALTY INC.. TRREB
 - C$2,599,0005 bd6 ba-- sqft96 Markwood Ln, Vaughan, ON L4J 7K7For Sale
 MLS ID #N13646406, RE/MAX REALTRON REALTY INC.. TRREB
 - C$2,598,8804 bd4 ba-- sqft35 Idleswift Dr, Vaughan, ON L4J 1K9For Sale
 MLS ID #N13597512, REMAX YOUR COMMUNITY REALTY. TRREB
