Gracefully set on an exceptional 100 x 250 ft lot, over half an acre of private, tree-lined tranquility, this renovated bungalow is a rare jewel in one of Thornhills most coveted enclaves. Gorgeous 3+1 Bedrooms 3 Car Parking, Sought After- End Unit With Walk Out! Beautiful, Bright Freehold Townhouse In Westbrook Richmond Hill, Beautiful Living & Dining Room W Gas Fireplace, Upgraded Open Concept Kitchen With Island, Granite Counter Top. Basement High Ceiling With Wet Bar And Bathroom, Interlocked. Functional Layout. Fam.Rm (Ground Level) W/Gas Firepl. & W/O To B/Yard. Steps Away From Top School Zones. St Teresa/ Rhhs/ Trillium Woods. Walking Distance To Plaza, Viva, Restaurant, Supermarket, And Many More.
For sale
C$2,685,000
3 Elmbank Rd, Vaughan, ON L4J 2B6
5beds
2baths
Single Family Residence
Built in ----
0.57 Acres Lot
$-- Zestimate®
C$--/sqft
C$-- HOA
What's special
Renovated bungalowGranite counter topFunctional layout
- 141 days
- 30
- 1
Zillow last checked:
Listing updated:
Listed by:
HOMELIFE LANDMARK REALTY INC.
Source: TRREB,MLS®#: N13106222 Originating MLS®#: Toronto Regional Real Estate Board
Originating MLS®#: Toronto Regional Real Estate BoardFacts & features
Interior
Bedrooms & bathrooms
- Bedrooms: 5
- Bathrooms: 2
Primary bedroom
- Level: Main
- Dimensions: 4.42 x 3.35
Bedroom
- Level: Lower
- Dimensions: 4.91 x 3.1
Bedroom
- Level: Lower
- Dimensions: 3.35 x 3.08
Bedroom 2
- Level: Main
- Dimensions: 3.46 x 3.27
Bedroom 3
- Level: Main
- Dimensions: 3.35 x 3.08
Dining room
- Level: Main
- Dimensions: 4.05 x 2.78
Family room
- Level: Main
- Dimensions: 5.81 x 4.46
Foyer
- Level: Main
- Dimensions: 3.53 x 1.98
Kitchen
- Level: Main
- Dimensions: 4.72 x 3.05
Kitchen
- Level: Lower
- Dimensions: 3.01 x 4.01
Living room
- Level: Main
- Dimensions: 4.05 x 2.78
Recreation
- Level: Lower
- Dimensions: 5.82 x 3.98
Heating
- Forced Air, Gas
Cooling
- Central Air
Features
- Flooring: Carpet Free
- Basement: Finished
- Has fireplace: Yes
Interior area
- Living area range: 1100-1500 null
Property
Parking
- Total spaces: 2
- Parking features: Garage
- Has garage: Yes
Features
- Pool features: None
Lot
- Size: 0.57 Acres
Details
- Parcel number: 032590741
Construction
Type & style
- Home type: SingleFamily
- Architectural style: Bungalow
- Property subtype: Single Family Residence
Materials
- Brick
- Foundation: Concrete
- Roof: Asphalt Shingle
Utilities & green energy
- Sewer: Sewer
Community & HOA
Location
- Region: Vaughan
Financial & listing details
- Annual tax amount: C$11,507
- Date on market: 5/9/2026
Price history
Price history is unavailable.
Public tax history
Tax history is unavailable.
Climate risks
Neighborhood: Thornhill
Nearby schools
GreatSchools rating
No schools nearby
We couldn't find any schools near this home.



Similar homes
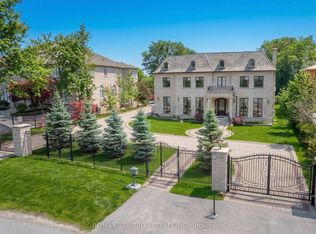
- C$2,769,0006 bd5 ba-- sqft39 Romney Rd, Toronto, ON M3H 1H4For Sale
 MLS ID #C13825054, RE/MAX REALTRON BARRY COHEN HOMES INC.. TRREB
 - C$2,588,8005 bd5 ba-- sqft38 Wilmar Rd, Toronto, ON M9B 3R9For Sale
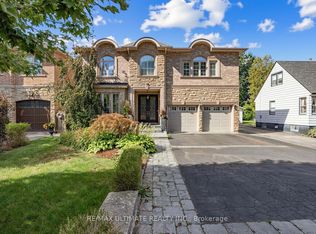 MLS ID #W13832224, RE/MAX ULTIMATE REALTY INC.. TRREB
 - C$2,588,8888 bd6 ba-- sqft22 Fern Ave, Richmond Hill, ON L4B 3R6For Sale
 MLS ID #N13638596, CENTURY 21 LEADING EDGE REALTY INC.. TRREB
 - C$2,298,0007 bd5 ba-- sqft25 Grenadier Cres, Vaughan, ON L4J 7V8For Sale
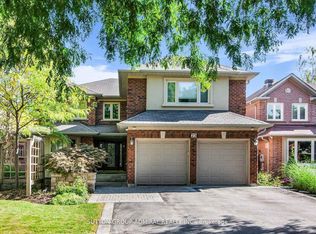 MLS ID #N13501894, SUTTON GROUP-ADMIRAL REALTY INC.. TRREB
