**Nestled on a serene crescent in the highly coveted Doncrest community, this beautifully detached home blends executive luxury with ultimate family functionality. Situated on a pie-shape lot with premium wide backyard, this property offers outstanding curb appeal. Families will appreciate being within the catchment area of prestigious top-ranking schools. **Inside, discover 2,940 sq ft of well-designed above-grade living space featuring a double-door entrance and spacious foyer. Gleaming hardwood floors with Recess pot lights flow throughout the formal living, dining and family rooms, while large windows fill the home with natural light. A striking spiral staircase extending from the basement to the second floor adds architectural elegance. The chef-inspired gourmet kitchen serves as the heart of the home, boasting quartz countertops, professional stainless-steel appliances and backsplash including a European-style range hood. The sunlit eat-in area walks out to a generous custom-built sundeck surrounded by mature trees, creating a year-round backyard oasis for relaxing and entertaining. **The upper level offers 4 oversized bedrooms. The primary suite features walk-in closets, her powder room and 5-pc ensuite bath with a spa-inspired jacuzzi and rain shower. The third bedroom enjoys its own private balcony and sitting area, while the remaining bedrooms share a spacious 4-pc bathroom with large glass shower stall. **The lower level expands the living space to a fully finished self-contained suite with a separate entrance featuring a spacious eat-in kitchen with dry bar, a recreation/media room, and a Gym/Exercise room with mirrowed wall, pot lights throughout, two additional bedrooms for nursey and home office, a 3-pc bath, utility room, and 2 cold rooms ample for food storage and perservation. Enjoy upscale living in a prime location, shopping plaza, restaurants, medical clinics, parks & transit in walking distance, close to top-ranking schools and highways.
For sale
C$1,780,000
17 Piccadilly Rd, Richmond Hill, ON L4B 1S5
6beds
4baths
Single Family Residence
Built in ----
5,393 Square Feet Lot
$-- Zestimate®
C$--/sqft
C$-- HOA
What's special
Outstanding curb appealDouble-door entranceSpacious foyerGleaming hardwood floorsRecess pot lightsChef-inspired gourmet kitchenQuartz countertops
- 2 days
- 5
- 0
Zillow last checked:
Listing updated:
Listed by:
RIGHT AT HOME REALTY INC.
Source: TRREB,MLS®#: N13842190 Originating MLS®#: Toronto Regional Real Estate Board
Originating MLS®#: Toronto Regional Real Estate BoardFacts & features
Interior
Bedrooms & bathrooms
- Bedrooms: 6
- Bathrooms: 4
Primary bedroom
- Level: Second
- Dimensions: 5.12 x 4.12
Bedroom 2
- Level: Second
- Dimensions: 4.46 x 4.09
Bedroom 3
- Level: Second
- Dimensions: 4.23 x 3.45
Bedroom 4
- Level: Second
- Dimensions: 3.63 x 3.48
Breakfast
- Level: Main
- Dimensions: 4.2 x 3.3
Dining room
- Level: Main
- Dimensions: 4.1 x 3.5
Exercise room
- Level: Basement
- Dimensions: 3.7 x 3.5
Family room
- Level: Main
- Dimensions: 5.52 x 3.49
Kitchen
- Level: Main
- Dimensions: 3.43 x 2.6
Kitchen
- Level: Basement
- Dimensions: 5.2 x 3.4
Laundry
- Level: Main
- Dimensions: 3.45 x 1.75
Library
- Level: Main
- Dimensions: 4.15 x 2.84
Living room
- Level: Main
- Dimensions: 5.15 x 3.5
Other
- Level: Basement
- Dimensions: 3.35 x 2.68
Office
- Level: Basement
- Dimensions: 4.42 x 2.61
Recreation
- Level: Basement
- Dimensions: 5.8 x 4.23
Heating
- Forced Air, Gas
Cooling
- Central Air
Appliances
- Included: Built-In Oven
Features
- Central Vacuum
- Basement: Finished,Full
- Has fireplace: Yes
- Fireplace features: Family Room
Interior area
- Living area range: 2500-3000 null
Property
Parking
- Total spaces: 6
- Parking features: Private Double, Garage Door Opener
- Has garage: Yes
Features
- Stories: 2
- Patio & porch: Deck
- Exterior features: Landscaped
- Pool features: None
Lot
- Size: 5,393 Square Feet
- Features: Fenced Yard, Park, School, Public Transit, Pie Shaped Lot
Details
- Additional structures: Fence - Full
- Parcel number: 031190102
Construction
Type & style
- Home type: SingleFamily
- Property subtype: Single Family Residence
Materials
- Brick
- Foundation: Poured Concrete
- Roof: Shingle
Utilities & green energy
- Sewer: Sewer
Community & HOA
Community
- Security: Alarm System, Carbon Monoxide Detector(s), Monitored, Smoke Detector(s)
Location
- Region: Richmond Hill
Financial & listing details
- Annual tax amount: C$9,221
- Date on market: 9/30/2026
Price history
Price history is unavailable.
Public tax history
Tax history is unavailable.
Climate risks
Neighborhood: Doncrest
Nearby schools
GreatSchools rating
No schools nearby
We couldn't find any schools near this home.
- C$618,0003 bd2 ba-- sqft9 Chalmers Rd #PENTHOUSE 4, Richmond Hill, ON L4B3N3For Sale
- C$738,0003 bd2 ba-- sqft9 Chalmers Rd #101, Richmond Hill, ON L4B3N3For Sale
- C$648,0002 bd2 ba-- sqft9 Chalmers Rd #203, Richmond Hill, ON L4B3N3For Sale
- C$548,8003 bd2 ba-- sqft9 Chalmers Rd #PENTHOUSE 02, Richmond Hill, ON L4B3N3For Sale

Similar homes
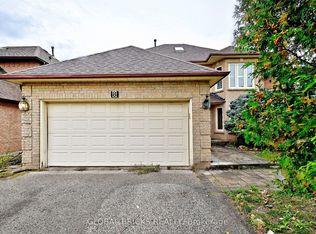
- C$1,588,8006 bd4 ba-- sqft8 Elmsley Dr, Richmond Hill, ON L4C 8N1For Sale
 MLS ID #N13845102, GLOBAL BRICKS REALTY. TRREB
 - C$1,750,0005 bd4 ba-- sqft26 Kew Gdns, Richmond Hill, ON L4B 1R6For Sale
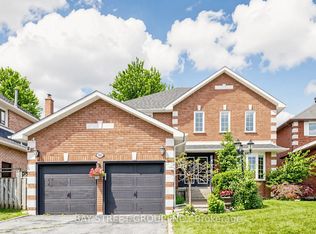 MLS ID #N13758966, BAY STREET GROUP INC.. TRREB
 - C$1,780,0006 bd5 ba-- sqft23 Hashbury Pl, Markham, ON L3T 7H4For Sale
 MLS ID #N13831980, HOMELIFE LANDMARK REALTY INC.. TRREB
 - C$1,899,0006 bd4 ba-- sqft31 Hyde Park Dr, Richmond Hill, ON L4B 1V2For Sale
 MLS ID #N13728958, HOMELIFE BROADWAY REALTY INC.. TRREB
