** Distinctive High Floor Corner Residence With Panoramic South, West & North Views ** A True Gem In The Sky With An Impressive 279 sq. ft Private Balcony ** Gorgeous 2 Bedrooms & 2 Bathrooms Unit With Beautiful Layout And Views ** Exceptional 3 Walkouts Offering Seamless Indoor - Outdoor Access With Abundant Natural Light ** Sleek - Contemporary Kitchen With Upgraded Appliances And A Stylish Centre Island - Perfect For Both Everyday Living And Entertainment ** Prime Parking Spot Conveniently Located Steps From The Elevator **Resort Style Amenities : Indoor Pool - State Of The Art Gym - Game Room - Party Room - Guest Suites - Roof Top Garden - BBQ - Bike Storage And Much More ** In A Highly Desirable School Zone : Doncrest Public School - Thornlea Secondary School - St. Robert Catholic High School ** Unbeatable Convenience - Loblaws - Restaurants & Cafe - Banks - Cineplex - Viva Purple - Richmond Hill Go & Bus Station **
For sale
C$899,000
38 Gandhi Ln #3109, Markham, ON L3T 0G4
2beds
2baths
Apartment
Built in ----
-- sqft lot
$-- Zestimate®
C$--/sqft
C$526/mo HOA
What's special
High floor corner residenceBeautiful layout and viewsAbundant natural lightStylish centre islandRoof top garden
- 1 day |
- 1 |
- 0 |
Zillow last checked:
Listing updated:
Listed by:
HOMELIFE NEW WORLD REALTY INC.
Source: TRREB,MLS®#: N13658336 Originating MLS®#: Toronto Regional Real Estate Board
Originating MLS®#: Toronto Regional Real Estate BoardFacts & features
Interior
Bedrooms & bathrooms
- Bedrooms: 2
- Bathrooms: 2
Primary bedroom
- Level: Flat
- Dimensions: 3.05 x 3.28
Bedroom
- Level: Flat
- Dimensions: 3.65 x 3.5
Bedroom 2
- Level: Flat
- Dimensions: 2.97 x 2.74
Bedroom 2
- Level: Flat
- Dimensions: 3.04 x 2.9
Dining room
- Level: Flat
- Dimensions: 3.58 x 3.2
Dining room
- Level: Flat
- Dimensions: 5.1 x 3.35
Kitchen
- Level: Flat
- Dimensions: 3.6 x 3.2
Kitchen
- Level: Flat
- Dimensions: 3.58 x 3.2
Living room
- Level: Flat
- Dimensions: 3.58 x 3.2
Living room
- Level: Flat
- Dimensions: 5.1 x 3.35
Heating
- Forced Air, Gas
Cooling
- Central Air
Appliances
- Included: Built-In Oven
- Laundry: In-Suite Laundry
Features
- Separate Hydro Meter, Storage Area Lockers
- Flooring: Carpet Free
- Basement: None
- Has fireplace: No
Interior area
- Living area range: 900-999 null
Property
Parking
- Total spaces: 1
- Parking features: Garage
- Has garage: Yes
Features
- Exterior features: Open Balcony
- Has view: Yes
- View description: Panoramic
Lot
- Features: Clear View, Park, Public Transit, School Bus Route
Details
- Parcel number: 300480916
Construction
Type & style
- Home type: Apartment
- Property subtype: Apartment
Materials
- Concrete
Community & HOA
Community
- Security: Carbon Monoxide Detector(s), Concierge/Security, Smoke Detector(s), Security Guard
HOA
- Amenities included: Game Room, Guest Suites, Gym, Indoor Pool, Party Room/Meeting Room, Visitor Parking
- Services included: Heat Included, CAC Included, Common Elements Included, Building Insurance Included, Parking Included
- HOA fee: C$526 monthly
- HOA name: YRSCP
Location
- Region: Markham
Financial & listing details
- Annual tax amount: C$3,106
- Date on market: 8/10/2026
Price history
Price history is unavailable.
Public tax history
Tax history is unavailable.
Climate risks
Neighborhood: Leitchcroft
Nearby schools
GreatSchools rating
No schools nearby
We couldn't find any schools near this home.
- C$2,3501 bd1 ba-- sqft38 Gandhi Ln #2611B, Markham, ON L3T0G4For Rent

- C$668,0002 bd2 ba-- sqft38 Gandhi Ln #612, Markham, ON L3T0G4For Sale
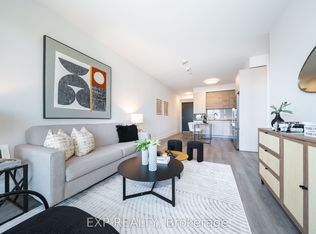
- C$648,0002 bd2 ba-- sqft38 Gandhi Ln #2208, Markham, ON L3T0G4For Sale
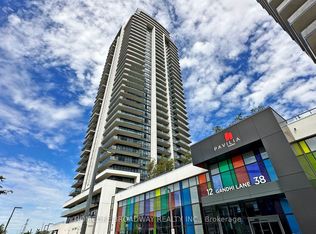
- C$593,8002 bd2 ba-- sqft38 Gandhi Ln #3201, Markham, ON L3T0G4For Sale

- C$1,428,0003 bd5 ba-- sqft50 Active Rd, Markham, ON L3T0G2For Sale
- C$1,438,0003 bd5 ba-- sqft56 S Active Rd, Markham, ON L3T0G2For Sale
- C$849,0003 bd2 ba-- sqft12 Gandhi Ln #1606, Markham, ON L3T0G4For Sale
- C$600,0002 bd2 ba-- sqft12 Gandhi Ln #1208, Markham, ON L3T0G4For Sale
Similar homes
- C$593,8002 bd2 ba-- sqftPavilia Towers, Markham, ON L3T 0G4For SaleMLS ID #N13658662, LANDPOWER REAL ESTATE LTD.. TRREB
- C$848,0003 bd2 ba-- sqft325 S Park Rd #Penthouse 325-9, Markham, ON L3T 7W1For Sale
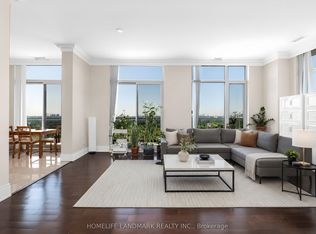 MLS ID #N13656218, HOMELIFE LANDMARK REALTY INC.. TRREB
 - C$849,0003 bd2 ba-- sqft12 Gandhi Ln #1606, Markham, ON L3T 0G4For Sale
 MLS ID #N13569066, HOMELIFE FRONTIER REALTY INC.. TRREB
 - C$699,0002 bd2 ba-- sqft253 S Park Rd #308, Markham, ON L3T 0B4For Sale
 MLS ID #N13664594, RE/MAX HALLMARK REALTY LTD.. TRREB
 - C$738,0002 bd2 ba-- sqft325 S Park Rd #603, Markham, ON L3T 0B3For SaleMLS ID #N13652354, RE/MAX REALTRON REALTY INC.. TRREB
- C$899,0004 bd2 ba-- sqft9015 Leslie St #616, Richmond Hill, ON L4B 4J8For SaleMLS ID #N13654816, ELITE CAPITAL REALTY INC.. TRREB
- C$780,0002 bd2 ba-- sqft12 Gandhi Ln #3702, Markham, ON L3T 0G4For SaleMLS ID #N13482746, RE/MAX REALTRON REALTY INC.. TRREB
- C$609,0002 bd2 ba-- sqftEden Park Tower, Markham, ON L3T 0B3For SaleMLS ID #N13653976, RE/MAX ATRIUM HOME REALTY. TRREB
- C$648,0002 bd2 ba-- sqft38 Gandhi Ln #2208, Markham, ON L3T 0G4For SaleMLS ID #N13599324, HOMELIFE BROADWAY REALTY INC.. TRREB
- C$668,0002 bd2 ba-- sqft38 Gandhi Ln #612, Markham, ON L3T 0G4For SaleMLS ID #N13561722, EXP REALTY. TRREB
- C$889,9003 bd3 ba-- sqft88 Times Ave #Uph-01, Markham, ON L3T 7Z4For SaleMLS ID #N13469676, GLOBAL LINK REALTY GROUP INC.. TRREB
- C$638,8002 bd2 ba-- sqft12 Gandhi Ln #2308, Markham, ON L3T 0G4For SaleMLS ID #N13596128, HOMELIFE LANDMARK REALTY INC.. TRREB
- C$849,0003 bd3 ba-- sqft25 Galleria Pkwy, Markham, ON L3T 0A4For SaleMLS ID #N13634608, JDL REALTY INC.. TRREB
- C$968,0002 bd3 ba-- sqft62 Suncrest Blvd #Lph9, Markham, ON L3T 7Y6For SaleMLS ID #N13584440, CENTURY 21 LEADING EDGE REALTY INC.. TRREB
- C$628,0002 bd2 ba-- sqft12 Gandhi Ln #3703, Markham, ON L3T 0G4For SaleMLS ID #N13588424, BAY STREET GROUP INC.. TRREB
- C$600,0002 bd2 ba-- sqft12 Gandhi Ln #1208, Markham, ON L3T 0G4For SaleMLS ID #N13580518, HOMELIFE NEW WORLD REALTY INC.. TRREB
- C$830,0002 bd2 ba-- sqft37 Galleria Pkwy #Uph2, Markham, ON L3T 0A5For SaleMLS ID #N12999048, RIGHT AT HOME REALTY INC.. TRREB
- C$599,0002 bd2 ba-- sqft12 Gandhi Ln #2701, Markham, ON L3T 0G4For SaleMLS ID #N13538134, KELLER WILLIAMS REALTY CENTRES. TRREB
- C$949,8003 bd2 ba-- sqft253 S Park Rd #Penthouse 2, Markham, ON L3T 0B4For SaleMLS ID #N13030848, RE/MAX REALTRON REALTY INC.. TRREB
- C$879,0003 bd3 ba-- sqftEden Park II, Markham, ON L3T 7W1For SaleMLS ID #N13626484, HOMELIFE BROADWAY REALTY INC.. TRREB
