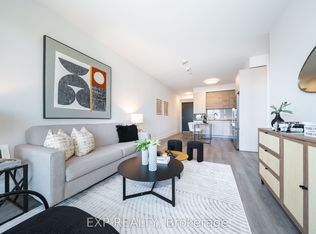
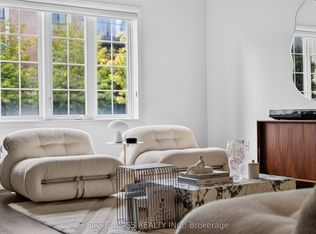
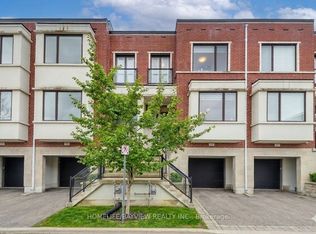
Luxury Freehold Townhome in a Prime Markham Location! This beautifully upgraded 3-bedroom, double-car garage townhome offers approximately 2,700 sq. ft. of stylish living space in one of Markham's most sought-after communities. Featuring 9-ft ceilings on the main, second and third levels, an exceptional open-concept layout, and elegant finishes throughout. The modern kitchen is equipped with quartz countertops, stainless steel appliances, and ample cabinetry. Highlights include hardwood flooring throughout, pot lights, an oak staircase with wrought-iron pickets, and a spacious private terrace-perfect for relaxing or entertaining. Ideally located just minutes to Highway 404 & 407, GO Transit, Viva/TTC, parks, top-rated schools, shopping, restaurants, and everyday amenities. A perfect blend of luxury, space, and convenience!
For sale
C$1,438,000
56 S Active Rd, Markham, ON L3T 0G2
3beds
5baths
Townhouse
Built in ----
-- sqft lot
$-- Zestimate®
C$--/sqft
C$349/mo HOA
What's special
Double-car garageExceptional open-concept layoutElegant finishes throughoutModern kitchenQuartz countertopsStainless steel appliancesAmple cabinetry
- 46 days
- 12
- 0
Zillow last checked:
Listing updated:
Listed by:
FIRST CLASS REALTY INC.
Source: TRREB,MLS®#: N13606236 Originating MLS®#: Toronto Regional Real Estate Board
Originating MLS®#: Toronto Regional Real Estate BoardFacts & features
Interior
Bedrooms & bathrooms
- Bedrooms: 3
- Bathrooms: 5
Primary bedroom
- Level: Third
- Dimensions: 13.12 x 11.98
Bedroom 2
- Level: Third
- Dimensions: 12.47 x 9.02
Bedroom 3
- Level: Third
- Dimensions: 12.14 x 8.86
Breakfast
- Level: Second
- Dimensions: 11.65 x 7.55
Dining room
- Level: Second
- Dimensions: 11.15 x 8.53
Family room
- Level: Ground
- Dimensions: 16.4 x 10.5
Kitchen
- Level: Second
- Dimensions: 12.8 x 11.32
Living room
- Level: Second
- Dimensions: 18.37 x 12.14
Recreation
- Level: Basement
- Dimensions: 18.37 x 15.42
Heating
- Forced Air, Gas
Cooling
- Central Air
Appliances
- Included: Built-In Oven
- Laundry: In Basement, Laundry Room
Features
- Central Vacuum
- Flooring: Carpet Free
- Basement: Finished
- Has fireplace: No
Interior area
- Living area range: 2000-2249 null
Property
Parking
- Total spaces: 4
- Parking features: Private, Garage Door Opener
- Has attached garage: Yes
Features
- Stories: 3
- Exterior features: Open Balcony
Details
- Parcel number: 299650030
Construction
Type & style
- Home type: Townhouse
- Property subtype: Townhouse
- Attached to another structure: Yes
Materials
- Brick, Stone
Community & HOA
HOA
- Services included: Common Elements Included, Parking Included
- HOA fee: C$349 monthly
- HOA name: YRSCP
Location
- Region: Markham
Financial & listing details
- Annual tax amount: C$6,434
- Date on market: 7/25/2026
Price history
Price history is unavailable.
Public tax history
Tax history is unavailable.
Climate risks
Neighborhood: Leitchcroft
Nearby schools
GreatSchools rating
No schools nearby
We couldn't find any schools near this home.

Similar homes
- C$1,450,0004 bd5 ba-- sqft52 S Park Rd, Markham, ON L3T 0B3For Sale
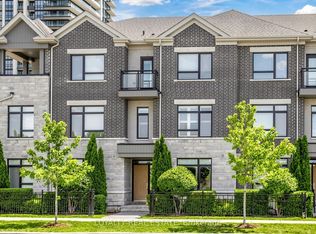 MLS ID #N13606634, LOYALTY REAL ESTATE. TRREB
 - C$1,530,0004 bd5 ba-- sqft8 Mildred Temple Way, Markham, ON L3R 5R8For Sale
 MLS ID #N13727012, FIRST CLASS REALTY INC.. TRREB
 - C$799,0004 bd4 ba-- sqft30 Times Ave, Markham, ON L3T 0A3For Sale
 MLS ID #N13716122, HOMELIFE LANDMARK RH REALTY. TRREB
 - C$1,238,8004 bd4 ba-- sqft12 Genuine Ln, Richmond Hill, ON L4B 0E5For Sale
 MLS ID #N13635796, HOMELIFE/BAYVIEW REALTY INC.. TRREB
