What if your everyday routine felt a little more effortless-and a lot more refined? Start the morning with coffee just steps from home, pick up fresh organic groceries at Whole Foods, take care of banking and errands on foot, then meet friends for dinner in Downtown Markham before ending the night with a movie nearby. No long drives. No weekend lawn maintenance. Just more time to enjoy the life you worked for.Offering approximately 2,700 sq. ft. of beautifully finished living space and parking for four, this sophisticated Unionville residence is designed for modern, multi-generational living. The versatile ground floor can transform into a private guest suite, home office or comfortable bedroom for in-laws, while the sun-filled south-facing main living level creates a warm, elegant backdrop for both quiet mornings and effortless entertaining. At the heart of the home, a beautifully appointed kitchen is equipped with a full suite of premium Miele appliances-from the cooktop and hood fan to the microwave and refrigerator-bringing both performance and understated luxury to everyday living. Spacious, thoughtfully designed and exceptionally convenient, this is a home where weekends are meant for brunch, evenings for sunset dinners, and your time belongs to you again. Close to VIVA Transit, Unionville GO Station, Hwy 404/407, parks, shopping and some of Markham's best dining, all within the highly sought-after Unionville High School district. Luxury is not simply how a home looks-it is how effortlessly it allows you to live. Welcome home.
For sale
C$1,530,000
8 Mildred Temple Way, Markham, ON L3R 5R8
4beds
5baths
Townhouse
Built in ----
-- sqft lot
$-- Zestimate®
C$--/sqft
C$355/mo HOA
What's special
Beautifully appointed kitchen
- 16 hours
- 5
- 0
Zillow last checked:
Listing updated:
Listed by:
FIRST CLASS REALTY INC.
Source: TRREB,MLS®#: N13727012 Originating MLS®#: Toronto Regional Real Estate Board
Originating MLS®#: Toronto Regional Real Estate BoardFacts & features
Interior
Bedrooms & bathrooms
- Bedrooms: 4
- Bathrooms: 5
Primary bedroom
- Level: Third
- Dimensions: 3.98 x 3.91
Bedroom 2
- Level: Third
- Dimensions: 3.78 x 2.91
Bedroom 3
- Level: Third
- Dimensions: 3.2 x 2.7
Bathroom
- Level: Third
- Dimensions: 2.91 x 1.72
Bathroom
- Level: Third
- Dimensions: 3.78 x 2.91
Dining room
- Level: Second
- Dimensions: 6.55 x 5.82
Family room
- Level: Second
- Dimensions: 6.1 x 4.29
Foyer
- Level: Main
- Dimensions: 1.64 x 1.46
Kitchen
- Level: Second
- Dimensions: 3.94 x 5.69
Laundry
- Level: Basement
- Dimensions: 2.47 x 2.51
Living room
- Level: Main
- Dimensions: 4.84 x 3.83
Recreation
- Level: Basement
- Dimensions: 5.2 x 5.77
Heating
- Forced Air, Gas
Cooling
- Central Air
Appliances
- Laundry: In-Suite Laundry
Features
- None
- Basement: Finished
- Has fireplace: Yes
Interior area
- Living area range: 2000-2249 null
Property
Parking
- Total spaces: 4
- Parking features: Private
- Has garage: Yes
Features
- Stories: 3
- Exterior features: Terrace Balcony
Lot
- Features: Clear View, Park, Public Transit, School
Details
- Parcel number: 298920015
Construction
Type & style
- Home type: Townhouse
- Property subtype: Townhouse
Materials
- Brick, Stone
Community & HOA
HOA
- Services included: Common Elements Included, Building Insurance Included, Parking Included
- HOA fee: C$355 monthly
- HOA name: YRCC
Location
- Region: Markham
Financial & listing details
- Annual tax amount: C$7,660
- Date on market: 8/31/2026
Price history
Price history is unavailable.
Public tax history
Tax history is unavailable.
Climate risks
Neighborhood: Unionville
Nearby schools
GreatSchools rating
No schools nearby
We couldn't find any schools near this home.
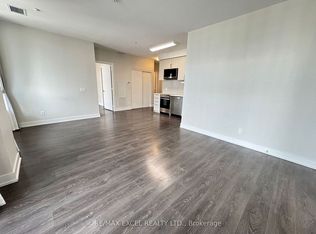
Similar homes
- C$1,369,0004 bd6 ba-- sqft37 Village Pkwy, Markham, ON L3R 5R8For Sale
 MLS ID #N13451902, RESIDENTIAL DEVELOPMENT SERVICES INC.. TRREB
 - C$1,269,0004 bd4 ba-- sqft62 Lord Durham Rd, Markham, ON L6G 0C1For Sale
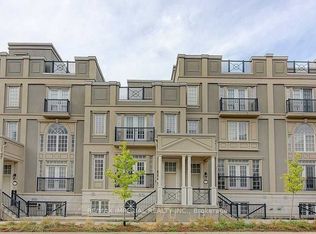 MLS ID #N13720104, RE/MAX IMPERIAL REALTY INC.. TRREB
 - C$1,550,0004 bd4 ba-- sqft25 Stiver Ct, Markham, ON L3R 2R1For Sale
 MLS ID #N13713392, ROYAL LEPAGE SIGNATURE REALTY. TRREB
 - C$1,188,0005 bd4 ba-- sqft40 Teasel Way, Markham, ON L3R 9S3For Sale
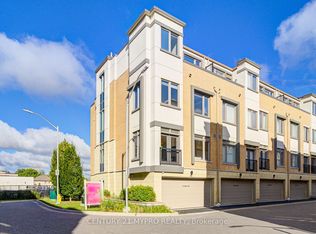 MLS ID #N13713396, CENTURY 21 MYPRO REALTY. TRREB
