Welcome To The Largest Freehold Townhome In The Complex, Over 3,800 Square Feet, Meticulously Maintained By The Original Owners. A Grand Entrance With Soaring Open Ceilings Sets The Tone, With A Private Elevator Servicing Every Level, Rooftop Terrace To Lower Floor. The Kitchen Walks Out To Its Own Balcony And Flows Into A Dining Room Fitted With Custom Cabinetry, Perfect For Everyday Living And Entertaining. The 2nd Floor Offers Two Bedrooms Each With Their Own Ensuite, Plus A Den Overlooking The Open Ceiling Below, Ideal For A Home Office. Upstairs On The 3rd Floor, The Primary Retreat Features A Walk-In Closet With Custom Organizers, 6 Piece Ensuite And Fireplace, While The Second Bedroom Offers His And Hers Custom Closets And Double Doors Opening To A Juliette Balcony. The Ground Level Walks Out To The Garage With Additional Storage Space, Plus A Separate Front Entrance For Added Convenience. Brand New Engineered Hardwood And Fresh Paint Throughout. Above Grade Windows Bring Natural Light To The Lower Level. No Maintenance Fees. Steps To Downtown Markham's Restaurants, Shopping, Transit And Top-Ranked Schools.
For sale
C$1,679,000
51 Lord Durham Rd, Markham, ON L6G 0C2
5beds
6baths
Townhouse
Built in ----
1,791 Square Feet Lot
$-- Zestimate®
C$--/sqft
C$-- HOA
What's special
Rooftop terraceSeparate front entranceBrand new engineered hardwoodFresh paint throughout
- 48 days |
- 11 |
- 0 |
Zillow last checked:
Listing updated:
Listed by:
T-ONE GROUP REALTY INC.,
Source: TRREB,MLS®#: N13525530 Originating MLS®#: Toronto Regional Real Estate Board
Originating MLS®#: Toronto Regional Real Estate BoardFacts & features
Interior
Bedrooms & bathrooms
- Bedrooms: 5
- Bathrooms: 6
Heating
- Forced Air, Gas
Cooling
- Central Air
Features
- Central Vacuum, ERV/HRV
- Flooring: Carpet Free
- Basement: Finished with Walk-Out,Separate Entrance
- Has fireplace: Yes
- Fireplace features: Electric
Interior area
- Living area range: 3500-5000 null
Property
Parking
- Total spaces: 3
- Parking features: Private, Garage Door Opener
- Has garage: Yes
Accessibility
- Accessibility features: Elevator
Features
- Stories: 3
- Pool features: None
Lot
- Size: 1,791 Square Feet
- Features: Greenbelt/Conservation, Public Transit, Park, School, Rec./Commun.Centre, Hospital
Details
- Parcel number: 029880814
Construction
Type & style
- Home type: Townhouse
- Property subtype: Townhouse
Materials
- Stone, Stucco (Plaster)
- Foundation: Concrete
- Roof: Flat
Utilities & green energy
- Sewer: Sewer
Community & HOA
Community
- Security: Carbon Monoxide Detector(s), Smoke Detector(s)
Location
- Region: Markham
Financial & listing details
- Annual tax amount: C$8,437
- Date on market: 7/6/2026
Price history
Price history is unavailable.
Public tax history
Tax history is unavailable.
Climate risks
Neighborhood: Markham Centre
Nearby schools
GreatSchools rating
No schools nearby
We couldn't find any schools near this home.
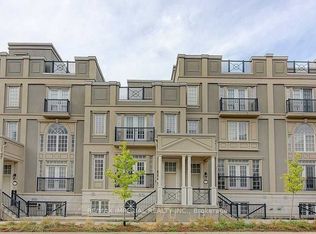
- C$1,299,0004 bd4 ba-- sqft62 Lord Durham Rd, Markham, ON L6G0C1For Sale
- C$--1 bd1 ba640 sqft131 Upper Duke Cres #22, Markham, ON L6G0C9Off Market
- C$--2 bd2 ba900 sqft131 Upper Duke Cres #304, Markham, ON L6G0C9Off Market
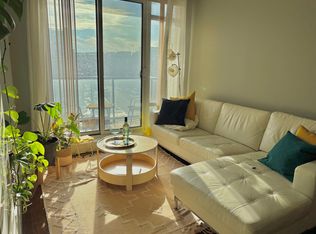
- C$598,0002 bd2 ba-- sqft131 Upper Duke Cres #504, Markham, ON L6G0C9For Sale
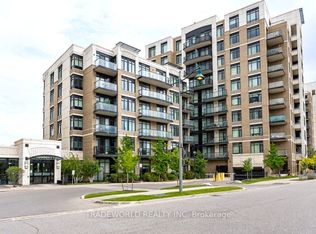
- C$2,2502 bd1 ba-- sqft131 Upper Duke Cres #410, Markham, ON L6G0C9For Rent
- C$499,0002 bd2 ba-- sqft131 Upper Duke Cres #513, Markham, ON L6G0C9For Sale
- C$--1 bd2 ba700 sqft131 Upper Duke Cres #104, Markham, ON L6G0C9Off Market
- C$608,0002 bd2 ba-- sqft131 Upper Duke Cres #904, Markham, ON L6G0C9For Sale
Similar homes
- C$1,651,8005 bd5 ba-- sqft19 Roseberry Rd, Markham, ON L6G 0C3For Sale
 MLS ID #N13696024, SAGE REAL ESTATE LIMITED. TRREB
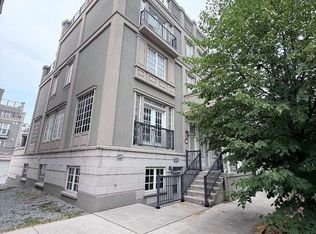
 - C$1,658,0006 bd5 ba-- sqft28 Upper Duke Cres, Markham, ON L6G 0C3For Sale
 MLS ID #N13586376, EASY LIST REALTY LTD.. TRREB
 - C$1,728,0005 bd4 ba-- sqft1 Mackenzies Stand Ave, Markham, ON L6G 0C4For Sale
 MLS ID #N13627244, HOMELIFE NEW WORLD REALTY INC.. TRREB
 - C$1,658,0005 bd4 ba-- sqft21 Greentree Rd, Markham, ON L3R 3A9For Sale
 MLS ID #N13704950, RE/MAX REALTRON REALTY INC.. TRREB
 - C$1,698,0005 bd4 ba-- sqft60 Ingleborough Ct, Markham, ON L3R 8M4For SaleMLS ID #N13681980, HOMELIFE LANDMARK REALTY INC.. TRREB
- C$1,299,0004 bd4 ba-- sqft62 Lord Durham Rd, Markham, ON L6G 0C1For SaleMLS ID #N13536268, RE/MAX IMPERIAL REALTY INC.. TRREB
- C$1,199,9994 bd5 ba-- sqft48 William Saville St, Markham, ON L3R 9S3For SaleMLS ID #N13698840, ENCORE REALTY INC.. TRREB
- C$1,589,0005 bd4 ba-- sqft87 Morrison Cres, Markham, ON L3R 9K9For SaleMLS ID #N13695356, CULTURELINK REALTY INC.. TRREB
- C$1,399,9005 bd4 ba-- sqft14 Carlton Rd, Markham, ON L3R 1Z2For SaleMLS ID #N13703632, LANDPOWER REAL ESTATE LTD.. TRREB
- C$1,680,0003 bd4 ba-- sqftSimcoe Promenade, Markham, ON L6G 0H7For SaleMLS ID #N13429130, RE/MAX REALTRON REALTY INC.. TRREB
- C$1,598,0004 bd4 ba-- sqft38 Morrison Cres, Markham, ON L3R 9L6For SaleMLS ID #N13691608, RE/MAX CROSSROADS REALTY INC.. TRREB
- C$1,288,0005 bd5 ba-- sqft18 Teasel Way, Markham, ON L3R 9S3For SaleMLS ID #N13662338, RE/MAX ATRIUM HOME REALTY. TRREB
- C$1,599,9885 bd4 ba-- sqft186 Carlton Rd, Markham, ON L3R 3L8For SaleMLS ID #N13670162, GOLDEN LIFE REALTY LTD.. TRREB
- C$1,499,8004 bd4 ba-- sqft3 Lancashire Rd, Markham, ON L3R 8K9For SaleMLS ID #N13697218, RIGHT AT HOME REALTY INC.. TRREB
- C$1,499,0006 bd4 ba-- sqft51 Leighland Dr, Markham, ON L3R 7R8For SaleMLS ID #N13685704, HOMELIFE NEW WORLD REALTY INC.. TRREB
- C$1,899,0006 bd6 ba-- sqft6 Melchior Cres, Markham, ON L3R 8Z7For SaleMLS ID #N13688744, LANDPOWER REAL ESTATE LTD.. TRREB
- C$1,399,0004 bd4 ba-- sqft193 Helen Ave, Markham, ON L3R 1J7For SaleMLS ID #N13695410, LANDPOWER REAL ESTATE LTD.. TRREB
- from C$1,709,9004 bd3 ba2.3k sqftSage 5E4 End Plan, Park and Main, Markham, ON L3R 3X3New ConstructionMinto Communities Canada
- C$1,888,0004 bd6 ba-- sqft8 Calderbridge Cres, Markham, ON L3R 9M8For SaleMLS ID #N13638878, ANJIA REALTY. TRREB
- C$1,780,0004 bd4 ba-- sqft14 Montrose Cres, Markham, ON L3R 7Z8For SaleMLS ID #N13544096, CENTURY 21 LEADING EDGE REALTY INC.. TRREB
