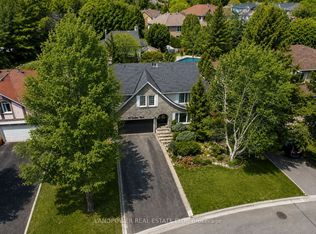
Welcome to 87 Morrison Crescent, a beautifully updated 4+1 bedroom home nestled in the prestigious Buttonville community. Pride of ownership is evident throughout this meticulously maintained residence, offering a spacious and functional layout with generously sized principal rooms. The sun-filled kitchen overlooks the private backyard and opens onto a newly built 105 sq. ft. wrap-around wood deck-perfect for outdoor entertaining and family gatherings. A conveniently located main-floor laundry room adds to the home's everyday functionality. The second level features four spacious bedrooms, including a luxurious primary suite complete with a walk-in closet and a spa-inspired 5-piece ensuite. The finished basement provides exceptional additional living space with a large recreation room, fifth bedroom, office, and a modern 3-piece bathroom, making it ideal for extended family, guests, or working from home. Situated within one of Markham's most sought-after school districts, including Unionville High School, St. Augustine Catholic High School, St. Justin Martyr Catholic Elementary School, and Buttonville Public School, this exceptional home also offers unbeatable convenience. T&T Supermarket, Shoppers Drug Mart, parks, restaurants, and a wide variety of everyday amenities are all within walking distance.
For sale
C$1,589,000
87 Morrison Cres, Markham, ON L3R 9K9
5beds
4baths
Single Family Residence
Built in ----
5,022 Square Feet Lot
$-- Zestimate®
C$--/sqft
C$-- HOA
What's special
Spacious and functional layoutGenerously sized principal roomsSun-filled kitchenOverlooks the private backyardMain-floor laundry roomFour spacious bedroomsLuxurious primary suite
- 3 days |
- 25 |
- 1 |
Zillow last checked:
Listing updated:
Listed by:
CULTURELINK REALTY INC.
Source: TRREB,MLS®#: N13695356 Originating MLS®#: Toronto Regional Real Estate Board
Originating MLS®#: Toronto Regional Real Estate BoardFacts & features
Interior
Bedrooms & bathrooms
- Bedrooms: 5
- Bathrooms: 4
Primary bedroom
- Level: Second
- Dimensions: 5.72 x 4.96
Bedroom
- Level: Basement
- Dimensions: 3.32 x 3.33
Bedroom 2
- Level: Second
- Dimensions: 3.33 x 5.03
Bedroom 3
- Level: Second
- Dimensions: 5.14 x 3.79
Bedroom 4
- Level: Second
- Dimensions: 3.29 x 3.9
Dining room
- Level: Main
- Dimensions: 2.96 x 4.25
Family room
- Level: Main
- Dimensions: 5.5 x 3.33
Foyer
- Level: Main
- Dimensions: 1.98 x 2.31
Kitchen
- Level: Main
- Dimensions: 4.96 x 5.01
Laundry
- Level: Main
- Dimensions: 3.17 x 2.63
Living room
- Level: Main
- Dimensions: 5.02 x 3.29
Office
- Level: Basement
- Dimensions: 4.89 x 2.85
Recreation
- Level: Basement
- Dimensions: 6.21 x 5.78
Heating
- Forced Air, Gas
Cooling
- Central Air
Features
- Central Vacuum
- Flooring: Carpet Free
- Basement: Finished
- Has fireplace: Yes
Interior area
- Living area range: 2500-3000 null
Video & virtual tour
Property
Parking
- Total spaces: 6
- Parking features: Private
- Has garage: Yes
Features
- Stories: 2
- Pool features: None
Lot
- Size: 5,022 Square Feet
- Features: Irregular Lot
Details
- Parcel number: 030440491
Construction
Type & style
- Home type: SingleFamily
- Property subtype: Single Family Residence
Materials
- Brick
- Foundation: Unknown
- Roof: Asphalt Shingle
Utilities & green energy
- Sewer: Sewer
Community & HOA
Location
- Region: Markham
Financial & listing details
- Annual tax amount: C$7,814
- Date on market: 8/20/2026
Price history
Price history is unavailable.
Public tax history
Tax history is unavailable.
Climate risks
Neighborhood: Buttonville
Nearby schools
GreatSchools rating
No schools nearby
We couldn't find any schools near this home.
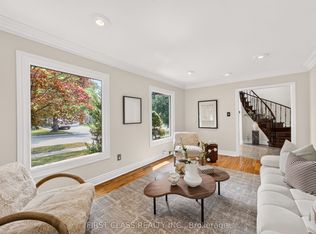
- C$1,760,0005 bd4 ba-- sqft19 Tomlinson Cir, Markham, ON L3R9L1For Sale
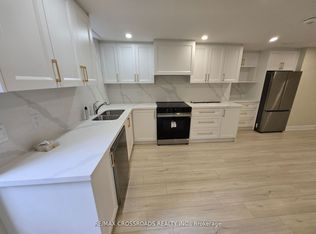
- C$2,5002 bd2 ba-- sqft66 Morrison Cres #BASEMENT, Markham, ON L3R9K7For Rent
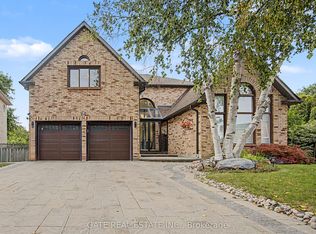
- C$2,2003 bd1 ba-- sqft64 Morrison Cres, Markham, ON L3R9K7For Rent
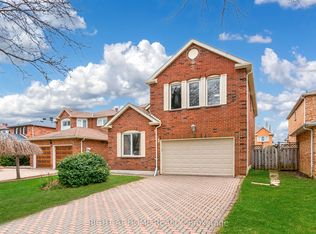
- C$1,598,0004 bd4 ba-- sqft38 Morrison Cres, Markham, ON L3R9L6For Sale

- C$1,358,0006 bd4 ba-- sqft25 Westmoreland Ct, Markham, ON L3R8L9For Sale
- C$1,499,8004 bd4 ba-- sqft3 Lancashire Rd, Markham, ON L3R8K9For Sale
- C$3,9505 bd3 ba-- sqft46 Cranleigh Dr, Markham, ON L3R8M1For Rent
- C$1,899,0006 bd6 ba-- sqft6 Melchior Cres, Markham, ON L3R8Z7For Sale
Similar homes
- C$1,598,0004 bd4 ba-- sqft38 Morrison Cres, Markham, ON L3R 9L6For SaleMLS ID #N13691608, RE/MAX CROSSROADS REALTY INC.. TRREB
- C$1,499,8004 bd4 ba-- sqft3 Lancashire Rd, Markham, ON L3R 8K9For Sale
 MLS ID #N13697218, RIGHT AT HOME REALTY INC.. TRREB
 - C$1,399,9005 bd4 ba-- sqft14 Carlton Rd, Markham, ON L3R 1Z2For Sale
 MLS ID #N13703632, LANDPOWER REAL ESTATE LTD.. TRREB
 - C$1,658,0005 bd4 ba-- sqft21 Greentree Rd, Markham, ON L3R 3A9For Sale
 MLS ID #N13704950, RE/MAX REALTRON REALTY INC.. TRREB
 - C$1,698,0005 bd4 ba-- sqft60 Ingleborough Ct, Markham, ON L3R 8M4For SaleMLS ID #N13681980, HOMELIFE LANDMARK REALTY INC.. TRREB
- C$1,760,0005 bd4 ba-- sqft19 Tomlinson Cir, Markham, ON L3R 9L1For SaleMLS ID #N13575308, FIRST CLASS REALTY INC.. TRREB
- C$1,499,0006 bd4 ba-- sqft51 Leighland Dr, Markham, ON L3R 7R8For SaleMLS ID #N13685704, HOMELIFE NEW WORLD REALTY INC.. TRREB
- C$1,899,0006 bd6 ba-- sqft6 Melchior Cres, Markham, ON L3R 8Z7For SaleMLS ID #N13688744, LANDPOWER REAL ESTATE LTD.. TRREB
- C$1,599,9885 bd4 ba-- sqft186 Carlton Rd, Markham, ON L3R 3L8For SaleMLS ID #N13670162, GOLDEN LIFE REALTY LTD.. TRREB
- C$1,651,8005 bd5 ba-- sqft19 Roseberry Rd, Markham, ON L6G 0C3For SaleMLS ID #N13696024, SAGE REAL ESTATE LIMITED. TRREB
- C$1,688,0006 bd4 ba-- sqft31 Cavalry Trl, Markham, ON L3R 9H3For SaleMLS ID #N13577410, BAY STREET GROUP INC.. TRREB
- C$1,498,0005 bd4 ba-- sqft224 Hollingham Rd, Markham, ON L3R 8K3For SaleMLS ID #N13554338, TRUSTWELL REALTY INC.. TRREB
- C$1,358,0006 bd4 ba-- sqft25 Westmoreland Ct, Markham, ON L3R 8L9For SaleMLS ID #N13662676, CENTURY 21 KING`S QUAY REAL ESTATE INC.. TRREB
- C$1,799,0006 bd4 ba-- sqft27 Captain Francis Dr, Markham, ON L3R 9C8For SaleMLS ID #N13638660, RE/MAX REALTRON REALTY INC.. TRREB
- C$1,499,0004 bd4 ba-- sqft25 Crispin Ct, Markham, ON L3R 4G6For SaleMLS ID #N13239292, META REALTY INC.. TRREB
- C$1,499,0003 bd2 ba-- sqft23 Pomander Rd, Markham, ON L3R 1X5For SaleMLS ID #N13688724, RE/MAX PARTNERS REALTY INC.. TRREB
- C$1,888,0004 bd6 ba-- sqft8 Calderbridge Cres, Markham, ON L3R 9M8For SaleMLS ID #N13638878, ANJIA REALTY. TRREB
- C$1,780,0004 bd4 ba-- sqft14 Montrose Cres, Markham, ON L3R 7Z8For SaleMLS ID #N13544096, CENTURY 21 LEADING EDGE REALTY INC.. TRREB
- C$1,888,0007 bd7 ba-- sqft34 Loweswater Ave, Markham, ON L3R 7W5For SaleMLS ID #N13672960, SUPERSTARS REALTY LTD.. TRREB
- C$1,698,0004 bd4 ba-- sqft80 Eyer Dr, Markham, ON L6C 1S3For SaleMLS ID #N13133880, TRADEWORLD REALTY INC. TRREB
