Welcome to this beautifully maintained, sun-filled corner home in one of Markham's most desirable family communities. Designed for comfortable and elegant living, this move-in-ready residence features a bright and functional layout, four spacious bedrooms on the second floor, gleaming hardwood and granite flooring, a welcoming open foyer, a double-car garage, and a fully finished basement offering additional living and entertaining space.Step outside to a private, tree-lined backyard complete with interlock and a composite deck-the perfect setting for summer gatherings, quiet mornings, and family enjoyment.Ideally located just minutes from top-ranked schools, including St. Justin Martyr, Buttonville Public School, Unionville High School, and St. Augustine Catholic High School. Enjoy easy access to Highways 404 and 407, T&T Supermarket, King Square Mall, Costco, First Markham Place, restaurants, shopping, public transit, parks, and scenic trails. A rare opportunity to enjoy space, sunlight, privacy, and convenience in the heart of Markham.
For sale
C$1,760,000
19 Tomlinson Cir, Markham, ON L3R 9L1
5beds
4baths
Single Family Residence
Built in ----
4,414 Square Feet Lot
$-- Zestimate®
C$--/sqft
C$-- HOA
What's special
Bright and functional layoutWelcoming open foyerDouble-car garagePrivate tree-lined backyard
- 91 days
- 24
- 1
Zillow last checked:
Listing updated:
Listed by:
FIRST CLASS REALTY INC.
Source: TRREB,MLS®#: N13575308 Originating MLS®#: Toronto Regional Real Estate Board
Originating MLS®#: Toronto Regional Real Estate BoardFacts & features
Interior
Bedrooms & bathrooms
- Bedrooms: 5
- Bathrooms: 4
Primary bedroom
- Description: Primary Bedroom
- Level: Second
- Area: 19.12 Square Meters
- Area source: Other
- Dimensions: 4.89 x 3.91
Bedroom 2
- Description: Bedroom 2
- Level: Second
- Area: 14.3 Square Meters
- Area source: Other
- Dimensions: 4.27 x 3.35
Bedroom 3
- Description: Bedroom 3
- Level: Second
- Area: 13.6 Square Meters
- Area source: Other
- Dimensions: 4.06 x 3.35
Bedroom 4
- Description: Bedroom 4
- Level: Second
- Area: 9.67 Square Meters
- Area source: Other
- Dimensions: 3.15 x 3.07
Breakfast
- Description: Breakfast
- Level: Main
- Area: 10.61 Square Meters
- Area source: Other
- Dimensions: 3.66 x 2.90
Dining room
- Description: Dining Room
- Level: Main
- Area: 14.73 Square Meters
- Area source: Other
- Dimensions: 4.27 x 3.45
Family room
- Description: Family Room
- Level: Main
- Area: 19.12 Square Meters
- Area source: Other
- Dimensions: 4.89 x 3.91
Kitchen
- Description: Kitchen
- Level: Main
- Area: 9.48 Square Meters
- Area source: Other
- Dimensions: 3.66 x 2.59
Living room
- Description: Living Room
- Level: Main
- Area: 18.39 Square Meters
- Area source: Other
- Dimensions: 5.33 x 3.45
Other
- Description: Other
- Level: Basement
- Area: 0 Square Meters
- Area source: Other
Recreation
- Description: Recreation
- Level: Basement
- Area: 0 Square Meters
- Area source: Other
Heating
- Forced Air, Gas
Cooling
- Central Air
Features
- None
- Basement: Finished
- Has fireplace: Yes
Interior area
- Living area range: 2500-3000 null
Property
Parking
- Total spaces: 4
- Parking features: Private
- Has attached garage: Yes
Features
- Stories: 2
- Pool features: None
Lot
- Size: 4,414 Square Feet
- Features: Irregular Lot
Details
- Parcel number: 030440372
Construction
Type & style
- Home type: SingleFamily
- Property subtype: Single Family Residence
Materials
- Brick
- Foundation: Unknown
- Roof: Unknown
Utilities & green energy
- Sewer: Sewer
Community & HOA
Location
- Region: Markham
Financial & listing details
- Annual tax amount: C$9,083
- Date on market: 7/17/2026
Price history
Price history is unavailable.
Public tax history
Tax history is unavailable.
Climate risks
Neighborhood: Buttonville
Nearby schools
GreatSchools rating
No schools nearby
We couldn't find any schools near this home.



Similar homes
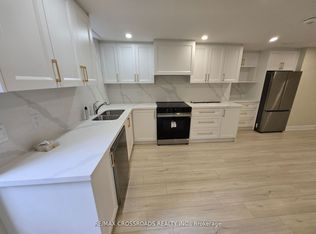
- C$1,720,0005 bd4 ba-- sqft50 Hollingham Rd, Markham, ON L3R 7X4For Sale
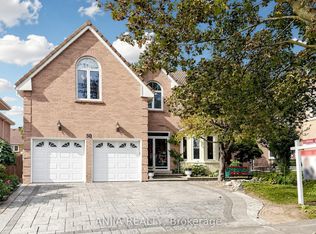 MLS ID #N13884256, ANJIA REALTY. TRREB
 - C$1,499,0005 bd4 ba-- sqft29 Barlow Rd, Markham, ON L3R 8A4For Sale
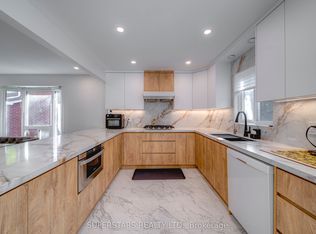 MLS ID #N14030674, SUPERSTARS REALTY LTD.. TRREB
 - C$1,588,0005 bd5 ba-- sqft219 Hopecrest Rd, Markham, ON L6C 2H7For Sale
 MLS ID #N14032954, EXP REALTY. TRREB
 - C$1,698,0005 bd4 ba-- sqft48 Captain Francis Dr, Markham, ON L3R 9C9For Sale
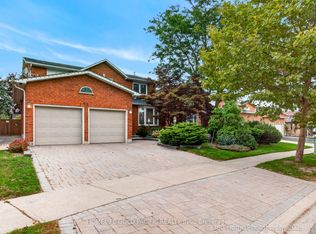 MLS ID #N13804888, HOMELIFE GOLD PACIFIC REALTY INC.. TRREB
