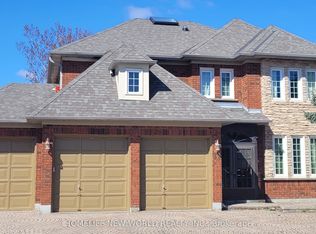
Welcome to this exceptional original-owner detached home in prime Unionville, offering over 3,000 square feet above grade plus a spacious finished basement. Pride of ownership shines throughout, complemented by professionally landscaped grounds recognized with a Markham Landscape Award from the City of Markham. Elegant Scarlet O'Hara floating staircase adds timeless character. Enjoy a huge backyard deck with gazebo, perfect for entertaining, BBQs and family gatherings. Custom garden shed with fence are ideal for pets and dog owners. Wide interlock driveway accommodates up to 4 cars. close to Unionville High School, Buttonville Public School, T&T, restaurants, shops, Kin's Square and Highway 404.
For sale
C$1,698,000
48 Captain Francis Dr, Markham, ON L3R 9C9
5beds
4baths
Single Family Residence
Built in ----
6,928 Square Feet Lot
$-- Zestimate®
C$--/sqft
C$-- HOA
What's special
Spacious finished basement
- 10 days
- 8
- 0
Zillow last checked:
Listing updated:
Listed by:
HOMELIFE GOLD PACIFIC REALTY INC.
Source: TRREB,MLS®#: N13804888 Originating MLS®#: Toronto Regional Real Estate Board
Originating MLS®#: Toronto Regional Real Estate BoardFacts & features
Interior
Bedrooms & bathrooms
- Bedrooms: 5
- Bathrooms: 4
Primary bedroom
- Level: Second
- Dimensions: 3.1 x 3.54
Bedroom
- Level: Basement
Bedroom 2
- Level: Second
- Dimensions: 4.03 x 3.42
Bedroom 3
- Level: Second
- Dimensions: 3.42 x 3.23
Bedroom 4
- Level: Second
- Dimensions: 3.97 x 3.78
Bedroom 5
- Level: Basement
Dining room
- Level: Main
- Dimensions: 3.97 x 3.78
Dining room
- Level: Main
- Dimensions: 4.58 x 3.18
Family room
- Level: Main
- Dimensions: 5.49 x 3.35
Kitchen
- Level: Main
- Dimensions: 3.39 x 3.23
Library
- Level: Main
- Dimensions: 3.36 x 3.23
Living room
- Level: Main
- Dimensions: 5.25 x 3.48
Recreation
- Level: Basement
Heating
- Forced Air, Gas
Cooling
- Central Air
Features
- None
- Basement: Finished
- Has fireplace: Yes
- Fireplace features: Family Room
Interior area
- Living area range: 3000-3500 null
Video & virtual tour
Property
Parking
- Total spaces: 4
- Parking features: Private
- Has garage: Yes
Features
- Stories: 2
- Pool features: None
Lot
- Size: 6,928 Square Feet
- Features: Park, Place Of Worship, Public Transit, School, Irregular Lot
Details
- Additional structures: Fence - Full, Garden Shed, Gazebo
- Parcel number: 030420060
Construction
Type & style
- Home type: SingleFamily
- Property subtype: Single Family Residence
Materials
- Brick
- Foundation: Concrete
- Roof: Asphalt Shingle
Utilities & green energy
- Sewer: Sewer
Community & HOA
Location
- Region: Markham
Financial & listing details
- Annual tax amount: C$8,508
- Date on market: 9/18/2026
Price history
Price history is unavailable.
Public tax history
Tax history is unavailable.
Climate risks
Neighborhood: Buttonville
Nearby schools
GreatSchools rating
No schools nearby
We couldn't find any schools near this home.