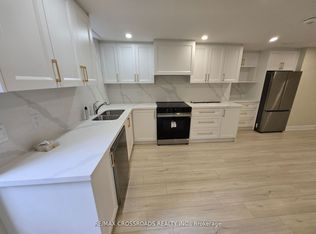
Welcome To 5 Captain Francis Dr, A Beautifully Cozy Home Nestled In The Heart Of Markham's Highly Desired Buttonville Community. This Exceptional Home Combines Timeless Design With A Bright, Functional Layout, Featuring 9-Foot Ceilings, Large Windows, And Hardwood Flooring. The Spacious Kitchen And Bright Breakfast Area Overlook The Beautiful Backyard, Creating A Warm And Inviting Space For Everyday Living And Entertaining. A Convenient Main-Floor Laundry Room And Elegant Powder Room Complete The Main Level. The Good Sized Second And Third Bedrooms Share a Well-Appointed Bathroom With A Practical Layout. The Newly Finished Walk-Out Basement With A Separate Entrance Offers Two More Rooms That Can Be Used As Bedroom or Office, It Also Comes With a Recreation Area, Beautiful Kitchen And 3-Piece Bathroom for an Additional 900+ sqft of Comfortable Living Space.A Long, Private Interlock Driveway With No Sidewalk Accommodates 4 Vehicles Plus Double Garage. Top Ranked Schools: Unionville H.S., Buttonville PS, Sainte-Marguerite-Bourgeoys French school and St Augustine and St Justin Martyr catholic schools. Everyday conveniences close by, restaurants, supermarkets, shops and schools. Minutes from Hwy 404 & 407, this is a home where lifestyle, location, and value come together seamlessly. Roof 2021, Garage Door 2022, Air Conditioner 2023.
For sale
C$1,450,000
5 Captain Francis Dr, Markham, ON L3R 9C7
5beds
4baths
Single Family Residence
Built in ----
6,130 Square Feet Lot
$-- Zestimate®
C$--/sqft
C$-- HOA
What's special
Large windowsHardwood flooringSpacious kitchenBright breakfast areaBeautiful backyardMain-floor laundry roomElegant powder room
- 1 day
- 12
- 1
Zillow last checked:
Listing updated:
Listed by:
BAY STREET GROUP INC.
Source: TRREB,MLS®#: N13757478 Originating MLS®#: Toronto Regional Real Estate Board
Originating MLS®#: Toronto Regional Real Estate BoardFacts & features
Interior
Bedrooms & bathrooms
- Bedrooms: 5
- Bathrooms: 4
Primary bedroom
- Description: Primary Bedroom
- Level: Second
- Area: 44.49 Square Meters
- Area source: Other
- Dimensions: 8.54 x 5.21
Bedroom 2
- Description: Bedroom 2
- Level: Second
- Area: 10.22 Square Meters
- Area source: Other
- Dimensions: 3.35 x 3.05
Bedroom 3
- Description: Bedroom 3
- Level: Second
- Area: 8.93 Square Meters
- Area source: Other
- Dimensions: 3.20 x 2.79
Bedroom 4
- Description: Bedroom 4
- Level: Basement
- Area: 13.64 Square Meters
- Area source: Other
- Dimensions: 3.58 x 3.81
Bedroom 5
- Description: Laundry
- Level: Basement
- Area: 0 Square Meters
- Area source: Other
- Dimensions: 2.57 x 4.22
Breakfast
- Description: Breakfast
- Level: Main
- Area: 8.56 Square Meters
- Area source: Other
- Dimensions: 3.51 x 2.44
Dining room
- Description: Dining Room
- Level: Main
- Area: 9.18 Square Meters
- Area source: Other
- Dimensions: 3.35 x 2.74
Family room
- Description: Family Room
- Level: Main
- Area: 15.31 Square Meters
- Area source: Other
- Dimensions: 4.57 x 3.35
Kitchen
- Level: Basement
- Dimensions: 3.4 x 5.28
Kitchen
- Description: Kitchen
- Level: Main
- Area: 7.95 Square Meters
- Area source: Other
- Dimensions: 2.90 x 2.74
Living room
- Level: Basement
- Dimensions: 3.3 x 3.02
Living room
- Description: Living Room
- Level: Main
- Area: 16.5 Square Meters
- Area source: Other
- Dimensions: 4.57 x 3.61
Recreation
- Description: Recreation
- Level: Basement
- Area: 40.26 Square Meters
- Area source: Other
- Dimensions: 8.53 x 4.72
Heating
- Forced Air, Gas
Cooling
- Central Air
Features
- Flooring: Carpet Free
- Basement: Finished with Walk-Out,Full,Separate Entrance
- Has fireplace: Yes
Interior area
- Living area range: 1500-2000 null
Video & virtual tour
Property
Parking
- Total spaces: 6
- Parking features: Private Double
- Has attached garage: Yes
Features
- Stories: 2
- Pool features: None
Lot
- Size: 6,130 Square Feet
- Features: Fenced Yard, Park, Place Of Worship, Public Transit, School
Details
- Parcel number: 030420177
Construction
Type & style
- Home type: SingleFamily
- Property subtype: Single Family Residence
Materials
- Brick
- Foundation: Concrete
- Roof: Asphalt Shingle
Utilities & green energy
- Sewer: Sewer
Community & HOA
Location
- Region: Markham
Financial & listing details
- Annual tax amount: C$7,834
- Date on market: 9/8/2026
Price history
Price history is unavailable.
Public tax history
Tax history is unavailable.
Climate risks
Neighborhood: Buttonville
Nearby schools
GreatSchools rating
No schools nearby
We couldn't find any schools near this home.


Similar homes
- C$1,499,0006 bd6 ba-- sqft127 Tomlinson Cir, Markham, ON L3R 9K4For Sale
 MLS ID #N13725748, ANJIA REALTY. TRREB
 - C$1,499,0005 bd5 ba-- sqft47 Coledale Rd, Markham, ON L3R 7X1For Sale
 MLS ID #N13739934, CENTURY 21 ATRIA REALTY INC.. TRREB
 - C$1,468,0004 bd3 ba-- sqft43 Carlton Rd, Markham, ON L3R 1Z4For Sale
 MLS ID #N13731542, CENTURY 21 LEADING EDGE REALTY INC.. TRREB
 - C$1,718,0004 bd4 ba-- sqft57 Buchanan Dr, Markham, ON L3R 4C4For Sale
 MLS ID #N13756030, T-ONE GROUP REALTY INC.,. TRREB
