An Exceptional Opportunity in the Heart of Historic Unionville!Backing onto the mature trees and tranquil stream of Toogood Park, this beautifully renovated home sits on a spectacular 50' x 125' private lot, offering a rare combination of natural beauty, privacy, and future potential. Featuring a custom addition and extensive upgrades throughout, the home boasts soaring cathedral ceilings, skylights, pot lights, a spacious great room, and an elegant oversized dining area. The upgraded kitchen features granite countertops and a breakfast bar, while two gas fireplaces add warmth and character. Three upgraded bathrooms, a generously sized primary bedroom with a large walk-in closet and spacious 4-piece ensuite, and convenient main-floor laundry complete the interior.Step outside to a private backyard retreat featuring lush gardens, a swimming pool, expansive decks, and a stone patio overlooking the serene park setting. Enjoy this inviting home as it is or explore the potential to build your dream home on this premium lot. Situated in one of Markham's most desirable school districts, this exceptional property is also just a short walk to historic Unionville Main Street, top-rated schools, parks, and charming local amenities. A rare opportunity to enjoy an outstanding lifestyle in one of Unionville's most coveted neighbourhoods!
For sale
C$1,488,000
111 Fred Varley Dr, Markham, ON L3R 1T1
4beds
6baths
Single Family Residence
Built in ----
6,250 Square Feet Lot
$-- Zestimate®
C$--/sqft
C$-- HOA
What's special
Beautifully renovated homeSoaring cathedral ceilingsPot lightsSpacious great roomElegant oversized dining areaUpgraded kitchenGranite countertops
- 4 hours
- 0
- 0
Zillow last checked:
Listing updated:
Listed by:
BAY STREET GROUP INC.
Source: TRREB,MLS®#: N14084898 Originating MLS®#: Toronto Regional Real Estate Board
Originating MLS®#: Toronto Regional Real Estate BoardFacts & features
Interior
Bedrooms & bathrooms
- Bedrooms: 4
- Bathrooms: 6
Primary bedroom
- Level: Upper
- Dimensions: 4.6 x 3.3
Bedroom 2
- Level: Upper
- Dimensions: 3.1 x 2.85
Bedroom 3
- Level: Lower
- Dimensions: 3.6 x 3.2
Den
- Level: Main
- Dimensions: 5.8 x 3.1
Dining room
- Level: Main
- Dimensions: 4.8 x 3.9
Family room
- Level: Lower
- Dimensions: 6.8 x 3.9
Great room
- Level: Main
- Dimensions: 6.6 x 4.5
Kitchen
- Level: Main
- Dimensions: 5.6 x 3
Laundry
- Level: Main
- Dimensions: 3.4 x 1.8
Heating
- Forced Air, Gas
Cooling
- Central Air
Appliances
- Included: Built-In Oven
Features
- Basement: Finished
- Has fireplace: Yes
Interior area
- Living area range: 1500-2000 null
Property
Parking
- Total spaces: 6
- Parking features: Garage
- Has garage: Yes
Features
- Has private pool: Yes
- Pool features: Outdoor Pool
Lot
- Size: 6,250 Square Feet
Details
- Parcel number: 029860060
Construction
Type & style
- Home type: SingleFamily
- Property subtype: Single Family Residence
Materials
- Brick
- Foundation: Concrete
- Roof: Shingle
Utilities & green energy
- Sewer: Sewer
Community & HOA
Location
- Region: Markham
Financial & listing details
- Annual tax amount: C$9,352
- Date on market: 10/16/2026
Price history
Price history is unavailable.
Public tax history
Tax history is unavailable.
Climate risks
Neighborhood: Unionville
Nearby schools
GreatSchools rating
No schools nearby
We couldn't find any schools near this home.


Similar homes
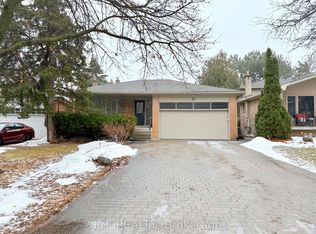
- C$1,499,0005 bd4 ba-- sqft29 Barlow Rd, Markham, ON L3R 8A4For Sale
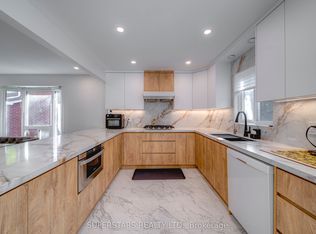 MLS ID #N14030674, SUPERSTARS REALTY LTD.. TRREB
 - C$1,550,0004 bd3 ba-- sqft105 Fred Varley Dr, Markham, ON L3R 1S9For Sale
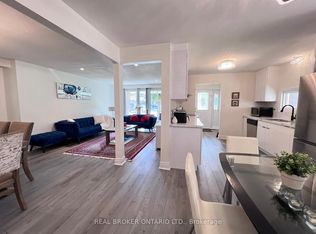 MLS ID #N13866174, REAL BROKER ONTARIO LTD.. TRREB
 - C$1,468,0004 bd3 ba-- sqft43 Carlton Rd, Markham, ON L3R 1Z4For Sale
 MLS ID #N13731542, CENTURY 21 LEADING EDGE REALTY INC.. TRREB
 - C$1,685,0004 bd3 ba-- sqft52 Carlton Rd, Markham, ON L3R 1Z5For Sale
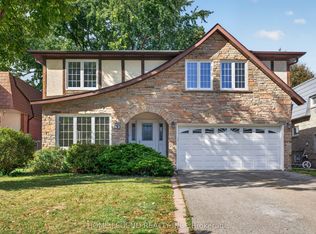 MLS ID #N13881956, HOME LEGEND REALTY INC.. TRREB
