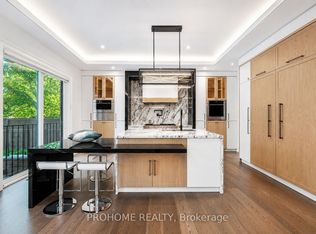
Welcome to this exceptional brand-new custom luxury residence in one of Unionville's most prestigious and established neighbourhoods. Situated on a premium 50' x 125' corner lot on a quiet court, this architecturally designed home offers approximately 5,500 sq. ft. of luxurious living space including a professionally finished walk-up basement. Rebuilt from the ground up with modern elegance and superior craftsmanship, the home features soaring ceilings, expansive windows, premium finishes, designer lighting, hardwood flooring throughout, a chef-inspired gourmet kitchen with high-end appliances, custom cabinetry, oversized centre island, and an open-concept layout ideal for both family living and entertaining. The spacious primary retreat offers a spa-inspired ensuite and custom walk-in closet, while generously sized bedrooms provide comfort for the entire family. The finished walk-up basement offers exceptional flexibility with additional bedrooms, recreation space, and potential for multi-generational living. Double garage plus four-car driveway. Located within top-ranked school districts and just minutes to Main Street Unionville, Toogood Pond Park, Whole Foods, Markville Mall, Highway 407, GO Transit, and every major convenience. A rare opportunity to own a newly rebuilt luxury home in a mature, highly sought-after community where new construction is seldom available. Move in and enjoy luxury living with the peace of mind that comes with a newly built home.
New construction
C$3,480,000
21 Shadbolt Ct, Markham, ON L3R 1X3
6beds
5baths
Single Family Residence
Built in ----
6,500 Square Feet Lot
$-- Zestimate®
C$--/sqft
C$-- HOA
What's special
Quiet courtProfessionally finished walk-up basementSoaring ceilingsExpansive windowsPremium finishesDesigner lightingHardwood flooring throughout
- 55 days
- 22
- 0
Zillow last checked:
Listing updated:
Listed by:
AIMHOME REALTY INC.
Source: TRREB,MLS®#: N13700662 Originating MLS®#: Toronto Regional Real Estate Board
Originating MLS®#: Toronto Regional Real Estate BoardFacts & features
Interior
Bedrooms & bathrooms
- Bedrooms: 6
- Bathrooms: 5
Primary bedroom
- Level: Second
- Dimensions: 28 x 17
Bedroom
- Level: Basement
- Dimensions: 12 x 12
Bedroom 2
- Level: Second
- Dimensions: 11 x 11
Bedroom 2
- Level: Basement
- Dimensions: 12 x 12
Bedroom 3
- Level: Second
- Dimensions: 11 x 11
Bedroom 4
- Level: Second
- Dimensions: 19 x 15
Dining room
- Level: Ground
- Dimensions: 24 x 15
Family room
- Level: Ground
- Dimensions: 16 x 11
Kitchen
- Level: Ground
- Dimensions: 22 x 14
Kitchen
- Level: Basement
- Dimensions: 16 x 13
Laundry
- Level: Second
- Dimensions: 8 x 5
Living room
- Level: Ground
- Dimensions: 24 x 15
Office
- Level: Ground
- Dimensions: 11 x 12
Recreation
- Level: Basement
- Dimensions: 14 x 12
Heating
- Forced Air, Gas
Cooling
- Central Air
Features
- Basement: Finished with Walk-Out,Separate Entrance
- Has fireplace: Yes
Interior area
- Living area range: 3500-5000 null
Property
Parking
- Total spaces: 6
- Parking features: Garage
- Has garage: Yes
Features
- Stories: 2
- Pool features: None
Lot
- Size: 6,500 Square Feet
Details
- Parcel number: 029790070
- Other equipment: Generator - Full
Construction
Type & style
- Home type: SingleFamily
- Property subtype: Single Family Residence
Materials
- Stone, Stucco (Plaster)
- Foundation: Concrete, Steel Frame
- Roof: Flat
Condition
- New construction: Yes
Utilities & green energy
- Sewer: Sewer
Community & HOA
Location
- Region: Markham
Financial & listing details
- Annual tax amount: C$2,997
- Date on market: 8/21/2026
Price history
Price history is unavailable.
Public tax history
Tax history is unavailable.
Climate risks
Neighborhood: Unionville
Nearby schools
GreatSchools rating
No schools nearby
We couldn't find any schools near this home.

Similar homes
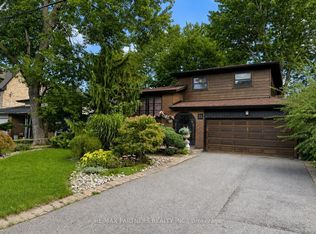
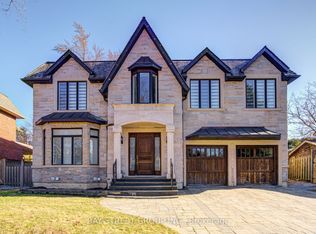
- C$3,380,0006 bd7 ba-- sqft202 Carlton Rd, Markham, ON L3R 3L8New Construction
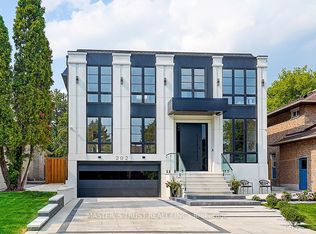 MLS ID #N13859024, MASTER`S TRUST REALTY INC.. TRREB
 - C$3,680,0006 bd7 ba-- sqft243 Florence Ave, Toronto, ON M2N 1G7For Sale
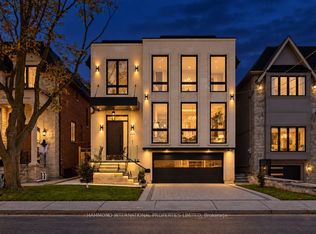 MLS ID #C14025326, HAMMOND INTERNATIONAL PROPERTIES LIMITED. TRREB
 - C$3,788,0007 bd8 ba-- sqft2 Eastgate Cres, Richmond Hill, ON L4B 3G7For Sale
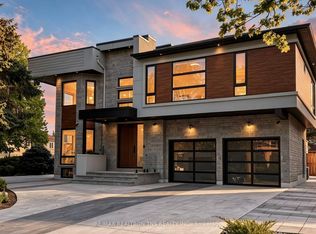 MLS ID #N13628354, RE/MAX REALTRON TNS REALTY INC.. TRREB
 - C$3,388,0006 bd7 ba-- sqft158 Elmwood Ave, Richmond Hill, ON L4C 1K3For Sale
 MLS ID #N13619460, BAY STREET INTEGRITY REALTY INC.. TRREB
