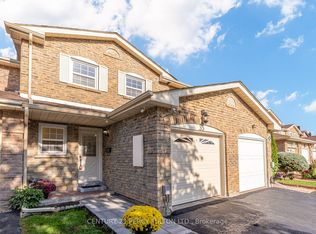
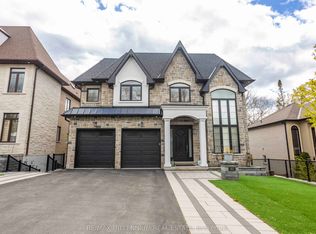
Custom Built Home With Stone & Brick Finish & Stucco Around Window Areas. The Back Of The House Has An Exquisite Dome Area In Stone & Front Has Curved Windows, Being A Corner Lot. Grand Open-To-Above Foyer At Main Entrance & Soaring 11 Feet Ceilings On The Main Kitchen Level. Waffle Ceiling In Living & Dining Areas. 4 Bedrooms On Upper Level, All With Ensuite Bathrooms & Tray/Coffered Ceilings. Office On Main Level & 1 Bedroom In The Basement. Modern & Innovative Flat Roof System. Elegant Stained Oak Staircase. 3 Skylights & 3 Fireplaces Plus Custom Modeled Archways On The Main Level. Custom Designed Kitchen Cabinets With A Large Island, Luxurious Designer's Choice Quartz Countertops & Jenn-Air Appliances. Engineered Hardwood Flooring On Main & Upper Levels, With Premium Quality Italian Porcelain Tiles. Custom Mahogany Entrance & Garage Doors, Sauna Room, CCTV cameras, Sump-Pump & Exterior Pot Lights. Lifebreath Indoor Air Ventilation System. Professional Landscaping With Deck, Modern Wooden Fence, Natural Stone Steps For Both Entrances, Interlock-Driveway & Walkway. Basement With Separate Entrance, Bedroom, Washroom and more...
For sale
C$2,499,999
12 Port Royal Trl, Toronto, ON M1V 2G5
5beds
6baths
Single Family Residence
Built in ----
6,712 Square Feet Lot
$-- Zestimate®
C$--/sqft
C$-- HOA
What's special
Stone and brick finishStucco around window areasCurved windowsCorner lotOffice on main levelElegant stained oak staircaseJenn-air appliances
- 53 days
- 26
- 0
Zillow last checked:
Listing updated:
Listed by:
RE/MAX COMMUNITY REALTY INC.
Source: TRREB,MLS®#: E13669426 Originating MLS®#: Toronto Regional Real Estate Board
Originating MLS®#: Toronto Regional Real Estate BoardFacts & features
Interior
Bedrooms & bathrooms
- Bedrooms: 5
- Bathrooms: 6
Primary bedroom
- Level: Second
- Dimensions: 5.19 x 3.86
Bedroom
- Level: Basement
- Dimensions: 3.3 x 2.49
Bedroom 2
- Level: Second
- Dimensions: 4.62 x 3.73
Bedroom 3
- Level: Second
- Dimensions: 3.81 x 3.58
Bedroom 4
- Level: Second
- Dimensions: 3.53 x 3.35
Breakfast
- Level: Main
- Dimensions: 3.28 x 2.84
Dining room
- Level: Main
- Dimensions: 9.15 x 4.75
Family room
- Level: Main
- Dimensions: 5.03 x 3.84
Kitchen
- Level: Main
- Dimensions: 5.59 x 4.32
Living room
- Level: Main
- Dimensions: 9.15 x 4.75
Office
- Level: Main
- Dimensions: 3.73 x 3.61
Recreation
- Level: Basement
- Dimensions: 8.13 x 7.42
Heating
- Forced Air, Gas
Cooling
- Central Air
Features
- Sauna
- Flooring: Carpet Free
- Basement: Partially Finished,Walk-Up Access
- Has fireplace: Yes
- Fireplace features: Family Room, Recreation Room
Interior area
- Living area range: 3500-5000 null
Property
Parking
- Total spaces: 5
- Parking features: Garage Door Opener
- Has garage: Yes
Features
- Stories: 2
- Patio & porch: Deck
- Pool features: None
Lot
- Size: 6,712 Square Feet
Details
- Parcel number: 060270533
Construction
Type & style
- Home type: SingleFamily
- Property subtype: Single Family Residence
Materials
- Stone, Brick
- Foundation: Concrete
- Roof: Asphalt Shingle
Utilities & green energy
- Sewer: Sewer
Community & HOA
Location
- Region: Toronto
Financial & listing details
- Annual tax amount: C$10,842
- Date on market: 8/13/2026
Price history
Price history is unavailable.
Public tax history
Tax history is unavailable.
Climate risks
Neighborhood: Milliken
Nearby schools
GreatSchools rating
No schools nearby
We couldn't find any schools near this home.

Similar homes
- C$2,595,0006 bd3 ba-- sqft22 Heathview Ave, Toronto, ON M2K 2C1For Sale
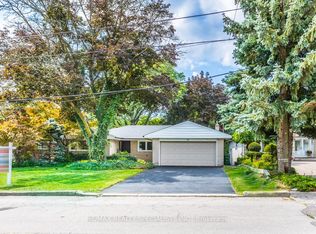 MLS ID #C13683552, RE/MAX REALTY SPECIALISTS INC.. TRREB
 - C$2,299,0006 bd6 ba-- sqft413 Sheppard Ave, Pickering, ON L1V 1E6For Sale
 MLS ID #E13859658, RE/MAX MILLENNIUM REAL ESTATE. TRREB
 - C$2,498,8004 bd4 ba-- sqft35 Idleswift Dr, Vaughan, ON L4J 1K9For Sale
 MLS ID #N13811846, REMAX YOUR COMMUNITY REALTY. TRREB
 - C$2,479,0007 bd5 ba-- sqft27 Sundridge Dr, Toronto, ON M1L 2J4For Sale
 MLS ID #E13765740, RE/MAX HALLMARK REALTY LTD.. TRREB
