Upgraded 3-Bedroom, 3-Bathroom Freehold Townhouse In Desirable Milliken Community * Deep 20 x 125 Ft Lot * Freshly Painted* Updated Bathrooms* Bright & Spacious Living And Dining Rooms With Hardwood Flooring * Updated Kitchen With New Flooring & Quartz Counter* Separate Breakfast Area * Generously Sized Primary Bedroom With Double Closet & 4-Pc Ensuite * Two Additional Bedrooms With Hardwood Flooring & Double Closets * Conveniently Located Close To Schools, Parks, Shopping, Public Transit & Everyday Amenities * Ideal Opportunity For Families, First-Time Buyers Or Investors * Roof (10 Yrs)
For sale
C$800,000
33 Lorna Rae Blvd, Toronto, ON M1V 2C7
3beds
3baths
Townhouse
Built in ----
2,500 Square Feet Lot
$-- Zestimate®
C$--/sqft
C$-- HOA
What's special
Freshly paintedUpdated bathroomsHardwood flooringSeparate breakfast area
- 6 hours
- 1
- 0
Zillow last checked:
Listing updated:
Listed by:
CENTURY 21 PERCY FULTON LTD.
Source: TRREB,MLS®#: E13785384 Originating MLS®#: Toronto Regional Real Estate Board
Originating MLS®#: Toronto Regional Real Estate BoardFacts & features
Interior
Bedrooms & bathrooms
- Bedrooms: 3
- Bathrooms: 3
Primary bedroom
- Level: Second
- Dimensions: 4.71 x 4.01
Bedroom 2
- Level: Second
- Dimensions: 5.11 x 2.81
Bedroom 3
- Level: Second
- Dimensions: 4.06 x 2.68
Breakfast
- Level: Main
- Dimensions: 2.59 x 2.01
Dining room
- Level: Main
- Dimensions: 3.36 x 2.43
Kitchen
- Level: Main
- Dimensions: 5.28 x 2.55
Living room
- Level: Main
- Dimensions: 6.02 x 2.94
Heating
- Forced Air, Gas
Cooling
- Central Air
Features
- Basement: Unfinished
- Has fireplace: No
Interior area
- Living area range: 1100-1500 null
Video & virtual tour
Property
Parking
- Total spaces: 2
- Parking features: Garage Door Opener
- Has garage: Yes
Features
- Stories: 2
- Pool features: None
Lot
- Size: 2,500 Square Feet
Details
- Parcel number: 060270512
Construction
Type & style
- Home type: Townhouse
- Property subtype: Townhouse
Materials
- Brick
- Foundation: Unknown
- Roof: Asphalt Shingle
Utilities & green energy
- Sewer: Sewer
Community & HOA
Location
- Region: Toronto
Financial & listing details
- Annual tax amount: C$4,143
- Date on market: 9/23/2026
Price history
Price history is unavailable.
Public tax history
Tax history is unavailable.
Climate risks
Neighborhood: Milliken
Nearby schools
GreatSchools rating
No schools nearby
We couldn't find any schools near this home.


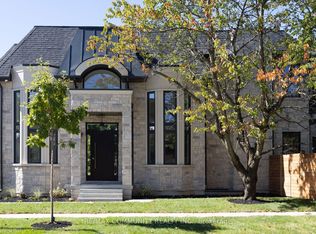

Similar homes
- C$798,0004 bd3 ba-- sqft62 Muirlands Dr, Toronto, ON M1V 2B4For Sale
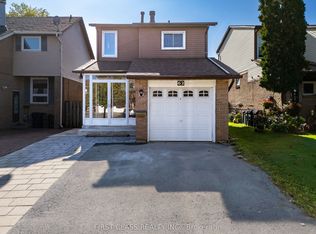 MLS ID #E13777504, FIRST CLASS REALTY INC.. TRREB
 - C$949,0003 bd3 ba-- sqft63 Enchanted Hills Cres, Toronto, ON M1V 3N9For Sale
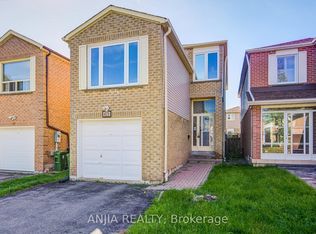 MLS ID #E13813866, ANJIA REALTY. TRREB
 - C$769,0003 bd3 ba-- sqft58 Valdor Dr, Toronto, ON M1V 1R4For Sale
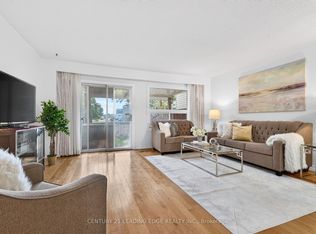 MLS ID #E13729168, CENTURY 21 LEADING EDGE REALTY INC.. TRREB
 - C$880,0003 bd3 ba-- sqft111 Briarscross Blvd, Toronto, ON M1S 3K6For Sale
 MLS ID #E13806912, COLDWELL BANKER THE REAL ESTATE CENTRE. TRREB
