This beautifully maintained all-brick 2-storey home offers 2500+ sq ft of living space with exceptional function and flow on every level. Gleaming hardwood floors highlight the formal living and dining rooms, as well as the inviting family room complete with a cozy fireplace.The bright, spacious kitchen features a large breakfast area and an oversized picture window that fills the space with natural light. Walk out to the covered balcony overlooking your generous backyard - perfect for gardening, summer BBQs, and family gatherings.Upstairs, the secondary bedrooms share a roomy 4-piece bath, while the huge primary suite impresses with a private sitting area, built-in vanity, walk-in closet, and its own 4-piece ensuite.The walkout basement offers fantastic potential with a separate living space, including 1 bedroom, 1 bathroom, and a kitchen - ideal for extended family or rental income.Located on a safe, private street ending at Audrelane Park and steps from Port Royal PS. Enjoy the convenience of the Milliken community with nearby restaurants, shops, schools, parks, and trails. Well connected to TTC, minutes to Milliken GO, and quick access to major highways (401, 407, DVP).This home is a must-see!
For sale
C$1,499,000
11 Hambleton Ct, Toronto, ON M1V 4P6
5beds
4baths
Single Family Residence
Built in ----
3,830 Square Feet Lot
$-- Zestimate®
C$--/sqft
C$-- HOA
What's special
Gleaming hardwood floorsInviting family roomCozy fireplaceBright spacious kitchenLarge breakfast areaOversized picture windowGenerous backyard
- 4 days
- 26
- 0
Zillow last checked:
Listing updated:
Listed by:
RIGMAXX REALTY INC.
Source: TRREB,MLS®#: E13725802 Originating MLS®#: Toronto Regional Real Estate Board
Originating MLS®#: Toronto Regional Real Estate BoardFacts & features
Interior
Bedrooms & bathrooms
- Bedrooms: 5
- Bathrooms: 4
Primary bedroom
- Level: Second
- Dimensions: 2.95 x 8.18
Bedroom
- Level: Basement
- Dimensions: 3.4 x 3.86
Bedroom 2
- Level: Second
- Dimensions: 2.83 x 3.19
Bedroom 3
- Level: Second
- Dimensions: 2.84 x 3.3
Breakfast
- Level: Ground
- Dimensions: 3.53 x 2.82
Dining room
- Level: Ground
- Dimensions: 2.71 x 3.48
Family room
- Level: Ground
- Dimensions: 3.04 x 5.44
Kitchen
- Level: Basement
- Dimensions: 2.96 x 2.72
Kitchen
- Level: Ground
- Dimensions: 2.74 x 3.07
Living room
- Level: Ground
- Dimensions: 2.98 x 4.83
Recreation
- Level: Basement
- Dimensions: 2.82 x 8.18
Heating
- Forced Air, Gas
Cooling
- Central Air
Appliances
- Included: Water Heater
Features
- In-Law Capability
- Basement: Finished with Walk-Out
- Has fireplace: Yes
Interior area
- Living area range: 2000-2500 null
Property
Parking
- Total spaces: 4
- Parking features: Private Double
- Has garage: Yes
Features
- Stories: 2
- Pool features: None
Lot
- Size: 3,830 Square Feet
- Features: Cul de Sac/Dead End, Fenced Yard, Park, Place Of Worship, Public Transit, Rec./Commun.Centre
Details
- Parcel number: 60270380
Construction
Type & style
- Home type: SingleFamily
- Property subtype: Single Family Residence
Materials
- Brick
- Foundation: Concrete, Poured Concrete
- Roof: Asphalt Rolled
Utilities & green energy
- Sewer: Sewer
Community & HOA
Location
- Region: Toronto
Financial & listing details
- Annual tax amount: C$5,885
- Date on market: 8/30/2026
Price history
Price history is unavailable.
Public tax history
Tax history is unavailable.
Climate risks
Neighborhood: Milliken
Nearby schools
GreatSchools rating
No schools nearby
We couldn't find any schools near this home.


Similar homes
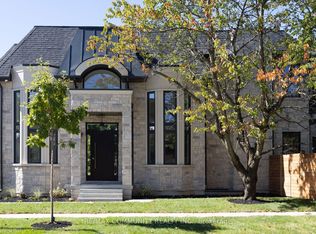
- C$1,478,0005 bd4 ba-- sqft3 Lovekin Grv, Toronto, ON M1T 3T5For Sale
 MLS ID #E13729920, RE/MAX EXCEL REALTY LTD.. TRREB
 - C$1,499,0006 bd5 ba-- sqft7 Symphony Gate, Markham, ON L3R 4T1For Sale
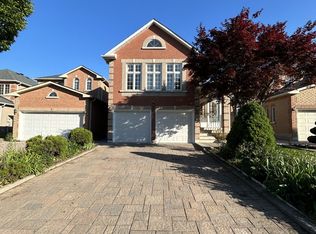 MLS ID #N13726150, HOMELIFE NEW WORLD REALTY INC.. TRREB
 - C$1,489,0006 bd5 ba-- sqft23 Hutchcroft Ave, Toronto, ON M1V 3S3For Sale
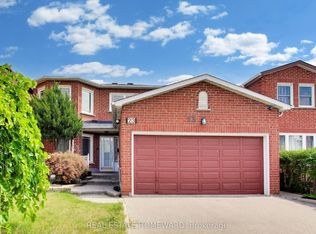 MLS ID #E13705970, REAL ESTATE HOMEWARD. TRREB
 - C$1,288,8007 bd6 ba-- sqft328 Port Royal Trl, Toronto, ON M1V 2L7For Sale
 MLS ID #E13725682, HOMELIFE NEW WORLD REALTY INC.. TRREB
