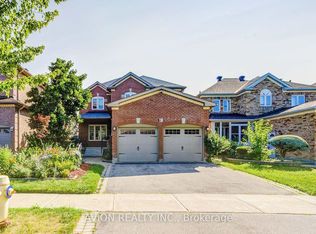
Perfectly Maintained Beauty With Original Owner. Approximately 3,226 sqft of total living space. Backing Onto Green Space, With No Neighbors Behind. Located In One Of A Wonderful Family Community. 9-foot Ceilings On The Main Floor, W/O To Deck. Sun-drenched family room with fireplace & bay window for a magnificent view. 4 Bedrooms on the 2nd floor with Double Doors To The Master Bedroom Boasting An Ensuite 4-Piece Bathroom! Finished legal basement featuring 3 bedrooms, 2 bathrooms, separate entrances, 2 separate laundry rooms, one on the main floor and one in the basement, and all appliances included. The basement is professionally partitioned into a legal 2-bedroom apartment and a self-contained bachelor apartment, making it an excellent opportunity for rental income or multi-generational living. Additional features include a cold room and ample storage space. Close To Great Schools, Parks, Library, Supermarkets & Restaurants. Easy Access To TTC, 404 & 401.
For sale
C$1,589,000
42 Stonebridge Blvd, Toronto, ON M1W 4A7
7beds
5baths
Single Family Residence
Built in ----
4,655 Square Feet Lot
$-- Zestimate®
C$--/sqft
C$-- HOA
What's special
Backing onto green spaceSun-drenched family roomFinished legal basementSeparate entrancesAll appliances includedCold roomAmple storage space
- 49 days
- 13
- 0
Zillow last checked:
Listing updated:
Listed by:
RE/MAX GOLD REALTY INC.
Source: TRREB,MLS®#: E13594376 Originating MLS®#: Toronto Regional Real Estate Board
Originating MLS®#: Toronto Regional Real Estate BoardFacts & features
Interior
Bedrooms & bathrooms
- Bedrooms: 7
- Bathrooms: 5
Primary bedroom
- Level: Second
- Dimensions: 5.3 x 4.3
Bedroom 2
- Level: Second
- Dimensions: 3.23 x 3.26
Bedroom 3
- Level: Second
- Dimensions: 3.23 x 3.66
Bedroom 4
- Level: Second
- Dimensions: 4.42 x 3.05
Breakfast
- Level: Main
- Dimensions: 2.16 x 3.38
Dining room
- Level: Main
- Dimensions: 3.35 x 6.34
Family room
- Level: Main
- Dimensions: 3.9 x 6.01
Kitchen
- Level: Main
- Dimensions: 2.26 x 3.38
Living room
- Level: Main
- Dimensions: 3.35 x 6.34
Heating
- Forced Air, Gas
Cooling
- Central Air
Features
- Central Vacuum
- Flooring: Carpet Free
- Basement: Apartment,Separate Entrance
- Has fireplace: Yes
Interior area
- Living area range: 2000-2500 null
Property
Parking
- Total spaces: 6
- Parking features: Garage
- Has garage: Yes
Features
- Stories: 2
- Pool features: None
Lot
- Size: 4,655 Square Feet
- Features: Fenced Yard, Greenbelt/Conservation, Hospital, Library, Park
Details
- Parcel number: 061210313
Construction
Type & style
- Home type: SingleFamily
- Property subtype: Single Family Residence
Materials
- Brick
- Foundation: Concrete
- Roof: Shingle
Utilities & green energy
- Sewer: Sewer
Community & HOA
Location
- Region: Toronto
Financial & listing details
- Annual tax amount: C$7,327
- Date on market: 7/22/2026
Price history
Price history is unavailable.
Public tax history
Tax history is unavailable.
Climate risks
Neighborhood: L'Amoureaux
Nearby schools
GreatSchools rating
No schools nearby
We couldn't find any schools near this home.



Similar homes
- C$1,550,0008 bd4 ba-- sqft10 Epping Ct, Markham, ON L3R 3H1For Sale
 MLS ID #N13502066, HOMELIFE NEW WORLD REALTY INC.. TRREB
 - C$1,099,0007 bd4 ba-- sqft44 Staley Ter, Toronto, ON M1W 2E7For Sale
 MLS ID #E13679854, HOMELIFE/MIRACLE REALTY LTD. TRREB
 - C$1,599,9996 bd4 ba-- sqft248 Woodhall Rd, Markham, ON L3S 1N2For Sale
 MLS ID #N13679342, RE/MAX ELEVATE. TRREB
 - C$1,288,0006 bd4 ba-- sqft103 Scoville Sq, Toronto, ON M1V 5M1For Sale
 MLS ID #E13656036, PAUL ZAMMIT REAL ESTATE LTD.. TRREB
