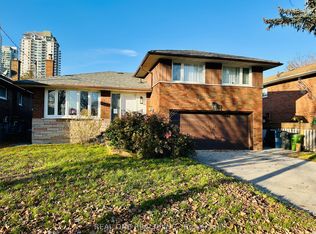
***BRAND NEW*** Executive Detached 4 Bedroom With 3 Full Bathrooms on 2nd Floor. Custom Home Built By Reputed Builder. Outstanding Architectural Charm With True Quality, Craftsmanship And Finishes. This Is A Must See! Stone & Brick Elevation. Main Floor 9' Ceiling, Hardwood Floors Throughout, Quality Kitchen With Granite Counters, Centre Island. Separate Family Room, Living Room & Dining Room. Gorgeous Primary Bedroom With 5 Pc Ensuite Bath & W/I Closet. 2nd Bedroom with its own 4 Pc Ensuite. 3rd & 4th Bedrooms with Jack & Jill 4 Pc Ensuite Bath. Laundry on the 2nd Floor. Finished Basement With Separate Entrance, 1 Bedroom & 3Pc Bath For Potential In-Law Suite Or Extended Family.17 Mins To Downtown By Go, Close To All Amenities, Ttc, School, Lake, Bluffers Park, R. H. King Academy. Close To Everything, Schools, Public Transit, Shopping, Go Transit. Act Now!!!
New construction
C$1,450,000
450 Midland Ave, Toronto, ON M1N 4A5
5beds
5baths
Single Family Residence
Built in ----
4,138 Square Feet Lot
$-- Zestimate®
C$--/sqft
C$-- HOA
What's special
Stone and brick elevationHardwood floors throughoutCentre islandSeparate family roomDining room
- 17 days
- 26
- 0
Zillow last checked:
Listing updated:
Listed by:
ROYAL LEPAGE CERTIFIED REALTY
Source: TRREB,MLS®#: E13791772 Originating MLS®#: Toronto Regional Real Estate Board
Originating MLS®#: Toronto Regional Real Estate BoardFacts & features
Interior
Bedrooms & bathrooms
- Bedrooms: 5
- Bathrooms: 5
Heating
- Forced Air, Gas
Cooling
- Central Air
Features
- Flooring: Carpet Free
- Basement: Finished,Separate Entrance
- Has fireplace: No
Interior area
- Living area range: 2000-2500 null
Property
Parking
- Total spaces: 2
- Parking features: Private
- Has attached garage: Yes
Features
- Stories: 2
- Pool features: None
Lot
- Size: 4,138 Square Feet
- Features: Public Transit, Place Of Worship, School, Park
Details
- Parcel number: 064330272
Construction
Type & style
- Home type: SingleFamily
- Property subtype: Single Family Residence
Materials
- Brick, Stone
- Foundation: Concrete
- Roof: Asphalt Shingle
Condition
- New Construction
- New construction: Yes
Utilities & green energy
- Sewer: Sewer
Community & HOA
Location
- Region: Toronto
Financial & listing details
- Annual tax amount: C$6,844
- Date on market: 9/16/2026
Price history
Price history is unavailable.
Public tax history
Tax history is unavailable.
Climate risks
Neighborhood: Birchcliffe
Nearby schools
GreatSchools rating
No schools nearby
We couldn't find any schools near this home.


Similar homes
- C$1,689,9994 bd4 ba-- sqft257 Chisholm Ave, Toronto, ON M4C 4W5For Sale
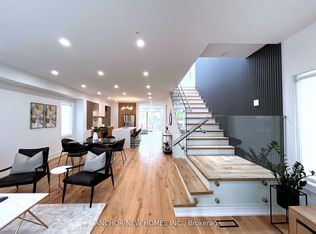 MLS ID #E13846992, ANCHOR NEW HOMES INC.. TRREB
 - C$1,429,0004 bd5 ba-- sqft817 Cosburn Ave, Toronto, ON M4C 2V9For Sale
 MLS ID #E13492272, CITYSCAPE REAL ESTATE LTD.. TRREB
 - C$1,450,0005 bd2 ba-- sqft288 Betty Ann Dr, Toronto, ON M2R 1B1For Sale
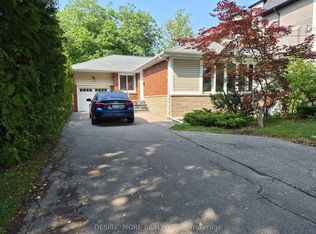 MLS ID #C13758136, DESIRE MORE REALTY INC.. TRREB
 - C$1,119,9904 bd3 ba-- sqft69 Stanwell Dr, Toronto, ON M1P 4H6For Sale
 MLS ID #E13777372, REAL ONE REALTY INC.. TRREB
