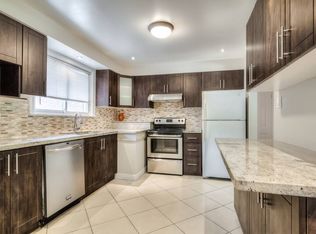
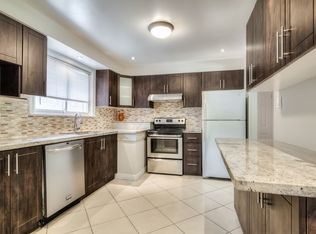
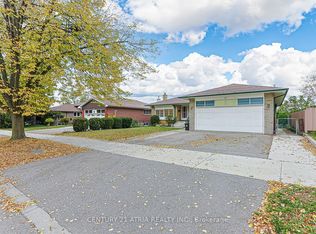
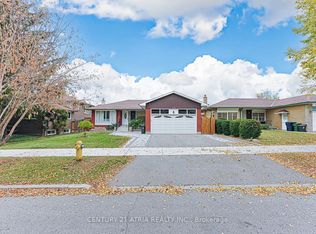
Welcome to 18 Minnowburn Street! Located in the desirable Tam O'Shanter-Sullivan community, this charming detached bungalow sits on a generous 49.52 x 123 ft lot and offers 4+3 bedrooms and 3 bathrooms, providing plenty of space for growing families or multi-generational living. The main floor features comfortable living spaces, while the finished basement with a separate entrance and second kitchen offers excellent flexibility for extended family or additional living arrangements. Recent upgrades include a brand-new asphalt driveway, new patio door, updated kitchen with quartz countertops and a deep sink, and refreshed main bathroom featuring new shower tiles and faucets. An attached single-car garage adds everyday convenience. Ideally situated close to shopping, schools, parks, public transit and other everyday amenities. A wonderful opportunity to own a spacious home in an established Scarborough neighbourhood. Don't miss it!
For sale
C$1,199,000
18 Minnowburn St, Toronto, ON M1T 1Y8
7beds
3baths
Single Family Residence
Built in ----
6,090 Square Feet Lot
$-- Zestimate®
C$--/sqft
C$-- HOA
What's special
Detached bungalowComfortable living spacesSecond kitchenBrand-new asphalt drivewayNew patio doorAttached single-car garage
- 1 day
- 7
- 2
Zillow last checked:
Listing updated:
Listed by:
DREAM VALLEY REALTY INC.
Source: TRREB,MLS®#: E14138146 Originating MLS®#: Toronto Regional Real Estate Board
Facts & features
Interior
Bedrooms & bathrooms
- Bedrooms: 7
- Bathrooms: 3
Primary bedroom
- Level: Main
- Dimensions: 3.98 x 3.12
Bedroom
- Level: Basement
- Dimensions: 6.47 x 3.42
Bedroom 2
- Level: Main
- Dimensions: 2.91 x 2.63
Bedroom 2
- Level: Basement
- Dimensions: 3.28 x 3.56
Bedroom 3
- Level: Main
- Dimensions: 2.91 x 2.61
Bedroom 3
- Level: Basement
- Dimensions: 2.82 x 3.39
Bathroom
- Level: Main
- Dimensions: 2.97 x 2.6
Dining room
- Level: Main
- Dimensions: 3.98 x 2.59
Kitchen
- Level: Main
- Dimensions: 2.97 x 4.59
Kitchen
- Level: Basement
- Dimensions: 3.34 x 4.5
Laundry
- Level: Basement
- Dimensions: 3.48 x 3.41
Living room
- Level: Main
- Dimensions: 5.02 x 3.24
Office
- Level: Main
- Dimensions: 2.97 x 4.33
Heating
- Forced Air, Gas
Cooling
- Central Air
Features
- Other
- Flooring: Carpet Free
- Basement: Finished,Separate Entrance
- Has fireplace: No
Interior area
- Living area range: 1100-1500 null
Video & virtual tour
Property
Parking
- Total spaces: 3
- Parking features: Private
- Has garage: Yes
Features
- Pool features: None
Lot
- Size: 6,090 Square Feet
Details
- Parcel number: 061590015
Construction
Type & style
- Home type: SingleFamily
- Architectural style: Bungalow
- Property subtype: Single Family Residence
Materials
- Brick
- Foundation: Concrete
- Roof: Shingle
Utilities & green energy
- Sewer: Sewer
Community & HOA
Location
- Region: Toronto
Financial & listing details
- Annual tax amount: C$5,440
- Date on market: 11/2/2026
Price history
Price history is unavailable.
Public tax history
Tax history is unavailable.
Climate risks
Neighborhood: Tam O'Shanter-Sullivan
Nearby schools
GreatSchools rating
No schools nearby
We couldn't find any schools near this home.
Similar homes
- C$1,250,0005 bd3 ba-- sqft39 Waddington Cres, Toronto, ON M2J 2Z9For Sale
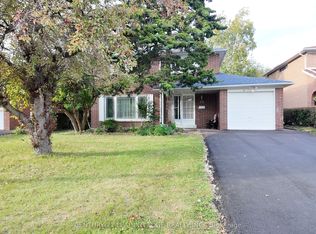 MLS ID #C13872838, CENTURY 21 LEADING EDGE REALTY INC.. TRREB
- C$1,119,9904 bd3 ba-- sqft69 Stanwell Dr, Toronto, ON M1P 4H6For Sale
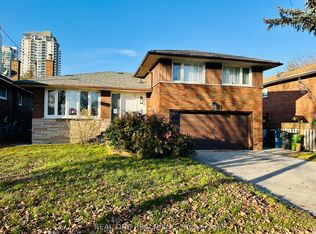 MLS ID #E13777372, REAL ONE REALTY INC.. TRREB
- C$1,399,0006 bd4 ba-- sqft149 Bishop Ave, Toronto, ON M2M 1Z7For Sale
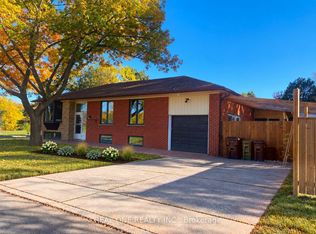 MLS ID #C14100584, REAL ONE REALTY INC.. TRREB
- C$889,0006 bd3 ba-- sqft130 Portsdown Rd, Toronto, ON M1P 1V5For Sale
 MLS ID #E13739394, EVEREST REALTY LTD.. TRREB
