Welcome to this exceptionally refined and impressively spacious detached residence in the highly sought after and connected Don Valley Village community. Step inside and be greeted by a home that exudes elegance and modern sophistication. The interior has been tastefully updated with premium, high-quality finishes that still feel remarkably fresh and current. Sunlight pours through expansive windows, illuminating the rich hardwood flooring that flows seamlessly throughout. Smooth ceilings, ample pot lighting, and a modern oak staircase with glass railing add a clean, contemporary touch to the home's interior. The gourmet kitchen serves as a functional and inviting central hub, complete with custom cabinetry, polished quartz countertops, high-end stainless steel appliances, and a large centre island with overhang-ideal for everyday meals and casual gatherings. The open-concept layout on the main floor connects the kitchen with the living and dining areas, creating a practical and enjoyable space for both daily living and entertaining. This rare 4-level back-split offers impressive flexibility for larger households or multi-generational living. The upper levels include four comfortable bedrooms, with the primary suite featuring a private 3-piece ensuite. The ground level, with its own separate entrance, provides a versatile option for extended family or guests. The fully finished basement adds two more bedrooms presenting notable income opportunities. Perfectly situated in the heart of Toronto, this home offers unmatched convenience with effortless access to Hwy 401 and 404, Fairview Mall, Seneca College, a variety of shopping plazas, Don Mills Subway Station, and the GO Station.
For sale
C$1,499,900
3 Mosedale Cres, Toronto, ON M2J 3A3
6beds
4baths
Single Family Residence
Built in ----
7,788 Square Feet Lot
$-- Zestimate®
C$--/sqft
C$-- HOA
What's special
Smooth ceilingsAmple pot lightingGourmet kitchenCustom cabinetryPolished quartz countertopsHigh-end stainless steel appliancesFour comfortable bedrooms
- 225 days
- 19
- 3
Zillow last checked:
Listing updated:
Listed by:
NU STREAM REALTY (TORONTO) INC.
Source: TRREB,MLS®#: C12814018 Originating MLS®#: Toronto Regional Real Estate Board
Originating MLS®#: Toronto Regional Real Estate BoardFacts & features
Interior
Bedrooms & bathrooms
- Bedrooms: 6
- Bathrooms: 4
Primary bedroom
- Description: Primary Bedroom
- Level: Upper
- Area: 15.59 Square Meters
- Area source: Other
- Dimensions: 4.26 x 3.66
Bedroom
- Description: Bedroom
- Level: Basement
- Area: 10.3 Square Meters
- Area source: Other
- Dimensions: 3.16 x 3.26
Bedroom
- Level: Basement
- Dimensions: 0 x 0
Bedroom 2
- Description: Bedroom 2
- Level: Upper
- Area: 12.82 Square Meters
- Area source: Other
- Dimensions: 4.26 x 3.01
Bedroom 3
- Description: Bedroom 3
- Level: Upper
- Area: 8.96 Square Meters
- Area source: Other
- Dimensions: 3.20 x 2.80
Bedroom 4
- Description: Bedroom 4
- Level: Lower
- Area: 14.4 Square Meters
- Area source: Other
- Dimensions: 4.26 x 3.38
Other
- Description: Family Room
- Level: Basement
- Area: 17.26 Square Meters
- Area source: Other
- Dimensions: 4.11 x 4.20
Dining room
- Description: Dining Room
- Level: Main
- Area: 29.26 Square Meters
- Area source: Other
- Dimensions: 7.62 x 3.84
Family room
- Description: Family Room
- Level: Lower
- Area: 27.26 Square Meters
- Area source: Other
- Dimensions: 6.43 x 4.24
Kitchen
- Description: Kitchen
- Level: Main
- Area: 18.24 Square Meters
- Area source: Other
- Dimensions: 6.00 x 3.04
Kitchen
- Description: Kitchen
- Level: Basement
- Area: 12.57 Square Meters
- Area source: Other
- Dimensions: 3.59 x 3.50
Living room
- Description: Living Room
- Level: Main
- Area: 29.26 Square Meters
- Area source: Other
- Dimensions: 7.62 x 3.84
Heating
- Forced Air, Gas
Cooling
- Central Air
Appliances
- Included: Water Heater
Features
- Storage
- Flooring: Carpet Free
- Basement: Finished,Separate Entrance
- Has fireplace: Yes
Interior area
- Living area range: 2000-2500 null
Property
Parking
- Total spaces: 4
- Parking features: Private
- Has attached garage: Yes
Features
- Pool features: None
Lot
- Size: 7,788 Square Feet
- Features: Hospital, Library, Park, Public Transit, Rec./Commun.Centre, School
Construction
Type & style
- Home type: SingleFamily
- Property subtype: Single Family Residence
Materials
- Brick
- Foundation: Concrete Block
- Roof: Asphalt Shingle
Utilities & green energy
- Sewer: Sewer
Community & HOA
Location
- Region: Toronto
Financial & listing details
- Annual tax amount: C$7,035
- Date on market: 2/24/2026
Price history
Price history is unavailable.
Public tax history
Tax history is unavailable.
Climate risks
Neighborhood: Don Valley Village
Nearby schools
GreatSchools rating
No schools nearby
We couldn't find any schools near this home.

Similar homes
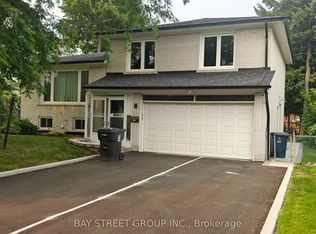
- C$1,290,0006 bd5 ba-- sqft49 King Louis Cres, Toronto, ON M1T 2X1For Sale
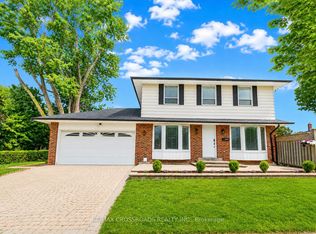 MLS ID #E13780646, RE/MAX CROSSROADS REALTY INC.. TRREB
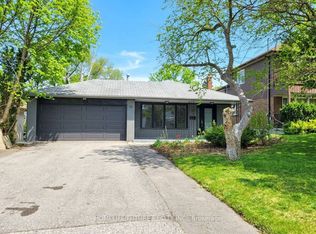
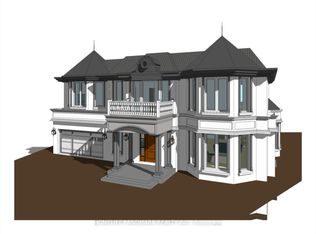
 - C$1,699,8004 bd2 ba-- sqft9 Terrington Ct, Toronto, ON M3B 2J9For Sale
 MLS ID #C13836792, HOMELIFE LANDMARK REALTY INC.. TRREB
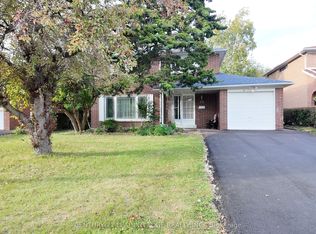
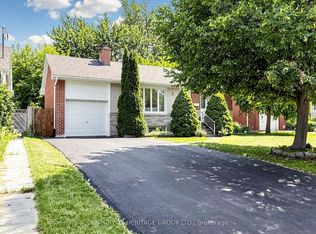
 - C$1,448,0005 bd4 ba-- sqft11 Elynhill Dr, Toronto, ON M2R 1C5For Sale
 MLS ID #C13615978, CENTURY 21 HERITAGE GROUP LTD.. TRREB
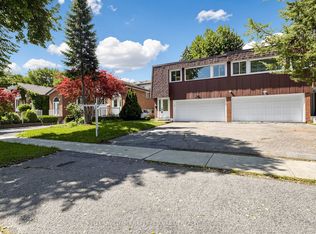
 - C$1,159,0004 bd3 ba-- sqft143 Silas Hill Dr, Toronto, ON M2J 2X8For Sale
 MLS ID #C13830270, KELLER WILLIAMS REFERRED URBAN REALTY. TRREB
