
Unrivaled luxury meets incredible backyard scale in this completely modernized, turn-key detached masterpiece in prime East Woodbridge. Situated on an ultra-rare 40 x 150 ft lot, this exceptional home features nearly 2,500 sq. ft. of pristine above-grade space, plus a fully finished lower level offering a highly coveted 4+1 bedroom, 4-bathroom layout tailored perfectly for multigenerational families or executive living. No expense was spared in the magnificent custom renovation. Step through the grand entrance into a sun-drenched,open-concept floor plan anchored by breathtaking, solid Carrara marble flooring that flows seamlessly across the main level. The chef-inspired kitchen is a design triumph, boasting sleek modern cabinetry, premium counters, and a seamless flow into the grand principal living and dining spaces. Upstairs, discover 4 generously sized, light-filled bedrooms, including a serene primary retreat with a spa-like ensuite. The fully finished basement adds massive functional utility, providing an expansive recreation zone alongside a private +1 bedroom and dedicated bathroom-the ideal setup for a nanny suite, extended family, or a private home office. The crown jewel of this property is its spectacular, deep-set backyard oasis. Boasting a 150-foot lot depth-a massive 30 feet deeper than standard neighborhood lots-this rare outdoor footprint delivers a premium physical buffer and endless potential for an upscale loggia, custom pool, or the ultimate children's playground. Perfectly positioned in a mature,upscale pocket with immediate access to top-tier schools, local parks, golf courses, fine dining, and major commuter arteries (Hwy 400/7/407), 27 Via Nova Drive seamlessly combines high-end interior architecture with a rare lot size that is virtually impossible to replicate.Completely turn-key and ready to enjoy!
For sale
C$1,449,000
27 Via Nova Dr, Vaughan, ON L4L 7P9
5beds
4baths
Single Family Residence
Built in ----
6,058 Square Feet Lot
$-- Zestimate®
C$--/sqft
C$-- HOA
What's special
Fully finished lower levelGrand entranceSun-drenched open-concept floor planChef-inspired kitchenSleek modern cabinetryPremium countersFully finished basement
- 63 days
- 17
- 0
Zillow last checked:
Listing updated:
Listed by:
YOUR HOME SOLD GUARANTEED REALTY INTERCITY PLUS IN
Source: TRREB,MLS®#: N13797372 Originating MLS®#: Toronto Regional Real Estate Board
Facts & features
Interior
Bedrooms & bathrooms
- Bedrooms: 5
- Bathrooms: 4
Primary bedroom
- Level: Second
- Dimensions: 5.83 x 3.62
Bedroom 2
- Level: Second
- Dimensions: 4.96 x 3.02
Bedroom 3
- Level: Second
- Dimensions: 4.82 x 3
Bedroom 4
- Level: Second
- Dimensions: 4.36 x 3.01
Bedroom 5
- Level: Basement
- Dimensions: 3.03 x 2.55
Breakfast
- Level: Main
- Dimensions: 2.79 x 3.72
Family room
- Level: Main
- Dimensions: 5.47 x 3
Kitchen
- Level: Basement
- Dimensions: 4.63 x 3.03
Kitchen
- Level: Main
- Dimensions: 3.93 x 3.12
Living room
- Level: Main
- Dimensions: 5.2 x 3.03
Recreation
- Level: Basement
- Dimensions: 4.08 x 3.03
Heating
- Forced Air, Gas
Cooling
- Central Air
Appliances
- Included: Countertop Range, Water Heater
Features
- In-Law Capability
- Basement: Finished,Separate Entrance,Apartment
- Has fireplace: Yes
- Fireplace features: Wood Burning
Interior area
- Living area range: 2000-2500 null
Video & virtual tour
Property
Parking
- Total spaces: 6
- Parking features: Private, Private Double, Garage Door Opener
- Has garage: Yes
Features
- Stories: 2
- Pool features: None
Lot
- Size: 6,058 Square Feet
Details
- Parcel number: 032880235
Construction
Type & style
- Home type: SingleFamily
- Property subtype: Single Family Residence
Materials
- Brick
- Foundation: Poured Concrete
- Roof: Asphalt Shingle
Utilities & green energy
- Sewer: Sewer
Community & HOA
Location
- Region: Vaughan
Financial & listing details
- Annual tax amount: C$6,059
- Date on market: 9/17/2026
Price history
Price history is unavailable.
Public tax history
Tax history is unavailable.
Climate risks
Neighborhood: Woodbridge
Nearby schools
GreatSchools rating
No schools nearby
We couldn't find any schools near this home.
Similar homes
- C$1,479,0006 bd4 ba-- sqft99 Benjamin Dr, Vaughan, ON L4L 1H7For Sale
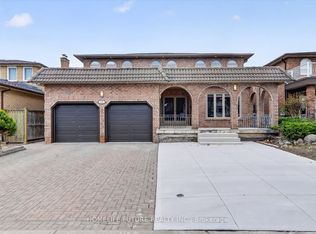 MLS ID #N14190046, HOMELIFE/FUTURE REALTY INC.. TRREB
- C$1,539,9004 bd4 ba-- sqft25 Carmen Cres, Vaughan, ON L4L 5P9For Sale
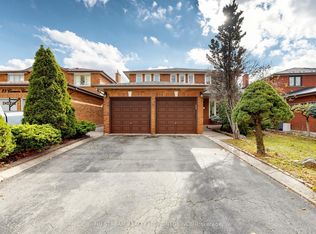 MLS ID #N14155858, NU STREAM REALTY (TORONTO) INC.. TRREB
- C$1,525,0006 bd4 ba-- sqft5 Longhouse St, Vaughan, ON L4L 4Z3For Sale
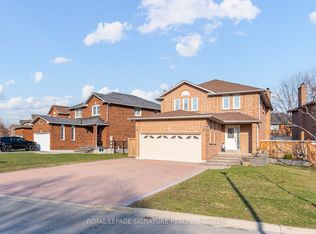 MLS ID #N13822942, ROYAL LEPAGE SIGNATURE REALTY. TRREB
- C$1,248,0005 bd4 ba-- sqft6 Fulwell Cres, Toronto, ON M3J 1Y3For Sale
 MLS ID #W14194280, ROYAL LEPAGE TERREQUITY REALTY. TRREB
