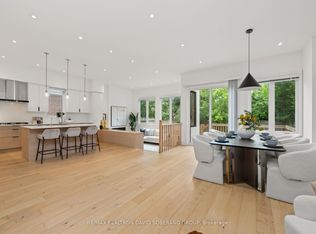
Welcome to this stunning, fully renovated top-to-bottom detached bungalow at 11 Collinson Blvd, perfectly situated in Toronto's highly sought-after Clanton Park. This turnkey property offers an exceptional blend of modern luxury and incredible income potential, making it a dream opportunity for families and savvy investors alike. The main level boasts a bright, open-concept layout with hardwood floors throughout. It features 3 spacious bedrooms, 1.5 beautifully updated baths, and a gourmet kitchen centered around a massive island-ideal forcasual dining and entertaining. Downstairs, a completely private separate entrance leads to a fully finished basement apartment designed to optimize your monthly cash flow. This impressive lower unit includes a full kitchen, dedicated living and dining rooms, 2 bedrooms, a 3-piece bath, and laundry. Live upstairs while generating substantial passive income from the basement, or rent both units to maximize your returns in a premium Toronto location close to top-rated schools, parks, shopping, and transit.
For sale
C$1,258,000
11 Collinson Blvd, Toronto, ON M3H 3B7
5beds
3baths
Single Family Residence
Built in ----
5,241 Square Feet Lot
$-- Zestimate®
C$--/sqft
C$-- HOA
What's special
Bright open-concept layoutHardwood floors throughoutGourmet kitchenCompletely private separate entranceFully finished basement apartment
- 2 hours
- 4
- 0
Zillow last checked:
Listing updated:
Listed by:
CENTURY 21 LEADING EDGE REALTY INC.
Source: TRREB,MLS®#: C14163570 Originating MLS®#: Toronto Regional Real Estate Board
Facts & features
Interior
Bedrooms & bathrooms
- Bedrooms: 5
- Bathrooms: 3
Primary bedroom
- Level: Main
- Dimensions: 4.02 x 2.56
Bedroom 2
- Level: Main
- Dimensions: 4.02 x 2.51
Bedroom 3
- Level: Main
- Dimensions: 3.5 x 3.07
Bedroom 4
- Level: Basement
- Dimensions: 3.1 x 2.62
Bedroom 5
- Level: Basement
- Dimensions: 4.32 x 2.62
Dining room
- Level: Main
- Dimensions: 5.55 x 3.56
Dining room
- Level: Basement
- Dimensions: 2.13 x 3.53
Family room
- Level: Main
- Dimensions: 4.28 x 2.07
Kitchen
- Level: Basement
- Dimensions: 4.27 x 2.62
Kitchen
- Level: Main
- Dimensions: 5.55 x 5.55
Laundry
- Level: Basement
- Dimensions: 2.01 x 2.62
Recreation
- Level: Basement
- Dimensions: 4.02 x 2.62
Heating
- Forced Air, Gas
Cooling
- Central Air
Features
- None
- Basement: Finished
- Has fireplace: No
Interior area
- Living area range: 700-1100 null
Video & virtual tour
Property
Parking
- Total spaces: 4
- Parking features: Available
Features
- Pool features: None
Lot
- Size: 5,241 Square Feet
- Features: Fenced Yard, Park, Place Of Worship, Public Transit, School
Details
- Parcel number: 102060149
Construction
Type & style
- Home type: SingleFamily
- Architectural style: Bungalow
- Property subtype: Single Family Residence
Materials
- Stucco (Plaster)
- Foundation: Concrete Block
- Roof: Asphalt Shingle
Utilities & green energy
- Sewer: Sewer
Community & HOA
Community
- Security: Security System
Location
- Region: Toronto
Financial & listing details
- Annual tax amount: C$6,130
- Date on market: 11/9/2026
Price history
Price history is unavailable.
Public tax history
Tax history is unavailable.
Climate risks
Neighborhood: Clanton Park
Nearby schools
GreatSchools rating
No schools nearby
We couldn't find any schools near this home.

Similar homes
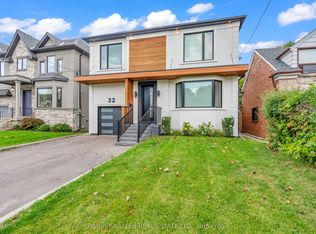
- C$1,199,0003 bd2 ba-- sqft112 Allingham Gdns, Toronto, ON M3H 1Y2For Sale
 MLS ID #C13170360, HARVEY KALLES REAL ESTATE LTD.. TRREB
- C$1,498,0003 bd2 ba-- sqft27 Westgate Blvd, Toronto, ON M3H 1N8For SaleMLS ID #C13505254, RE/MAX REALTRON REALTY INC.. TRREB
- C$1,129,0005 bd2 ba-- sqft20 Edithvale Dr, Toronto, ON M2N 2R5For Sale
 MLS ID #C13764430, RE/MAX REALTRON REALTY INC.. TRREB
- C$1,399,0004 bd3 ba-- sqft519 Douglas Ave, Toronto, ON M5M 1H7For Sale
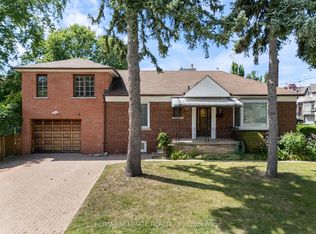 MLS ID #C13690340, RE/MAX ULTIMATE REALTY INC.. TRREB
