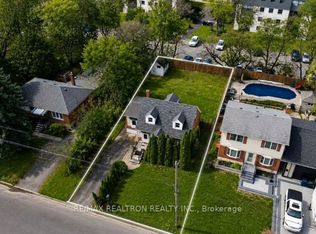
Nestled In One Of Thornhill's Most Prestigious And Established Enclaves, This Rare Opportunity On Highland Park Blvd Offers Endless Possibilities On A Spectacular 50 X 140 Ft Mature Lot Surrounded By Luxury Custom Homes. Lovingly Maintained By Long-Term Owners, This Charming Detached Home Exudes Warmth, Character And Pride Of Ownership While Offering Incredible Future Potential For End Users, Investors Or Builders Looking To Create A Dream Residence In A Highly Desirable Neighbourhood. The Property Features A Spacious Private Driveway, Detached Garage, Beautiful Mature Trees And Exceptional Backyard Privacy. The Existing Home Is Filled With Natural Light And Comfortable Living Spaces, While The True Showstopper Is The Resort-Style Backyard Oasis Complete With A Stunning Inground Pool, Expansive Decking, Lounge Areas And Exceptional Entertaining Space Perfect For Summer Gatherings Or Peaceful Relaxation. For Builders And Luxury Home Developers, The Value Here Is Exceptional - The Huge Existing Inground Pool And Backyard Layout Could Save Tens Of Thousands In Future Construction Costs While Creating The Ultimate Luxury Custom Home Experience. Located In The Heart Of Royal Orchard/Old Thornhill, Steps To Parks, Golf Courses, Top Ranked Schools, Shopping, Restaurants, Transit And Future Growth Opportunities. Minutes To Yonge Street, Highway 407, Finch Subway, Langstaff GO, Centerpoint Mall And The Upcoming Yonge North Subway Extension. Surrounded By Mature Tree-Lined Streets And Multi-Million Dollar Estate Homes, This Is A Location That Continues To Experience Strong Demand And Long-Term Value Growth. Whether You're Looking To Move In, Renovate, Invest Or Build New, This Property Offers Incredible Flexibility In One Of Markham's Most Coveted Communities. A Rare Chance To Secure A Premium Lot With Endless Potential In A Neighbourhood Undergoing Significant Luxury Transformation.
For sale
C$1,248,000
54 Highland Park Blvd, Markham, ON L3T 1B3
3beds
2baths
Single Family Residence
Built in ----
700 Square Feet Lot
$-- Zestimate®
C$--/sqft
C$-- HOA
What's special
Spacious private drivewayDetached garageBeautiful mature treesExceptional backyard privacyResort-style backyard oasisStunning inground poolExpansive decking
- 53 days |
- 13 |
- 0 |
Zillow last checked:
Listing updated:
Listed by:
RE/MAX HALLMARK MAXX & AFI GROUP REALTY
Source: TRREB,MLS®#: N13412690 Originating MLS®#: Toronto Regional Real Estate Board
Originating MLS®#: Toronto Regional Real Estate BoardFacts & features
Interior
Bedrooms & bathrooms
- Bedrooms: 3
- Bathrooms: 2
Primary bedroom
- Description: Primary Bedroom
- Level: Second
- Area: 10.37 Square Meters
- Area source: Other
- Dimensions: 3.84 x 2.70
Bedroom 2
- Description: Bedroom 2
- Level: Second
- Area: 10.21 Square Meters
- Area source: Other
- Dimensions: 3.62 x 2.82
Bedroom 3
- Description: Bedroom 3
- Level: Main
- Area: 10.25 Square Meters
- Area source: Other
- Dimensions: 3.35 x 3.06
Dining room
- Description: Dining Room
- Level: Main
- Area: 30.92 Square Meters
- Area source: Other
- Dimensions: 8.86 x 3.49
Kitchen
- Description: Kitchen
- Level: Main
- Area: 10.04 Square Meters
- Area source: Other
- Dimensions: 3.38 x 2.97
Laundry
- Description: Laundry
- Level: Basement
- Area: 6.99 Square Meters
- Area source: Other
- Dimensions: 2.75 x 2.54
Living room
- Description: Living Room
- Level: Main
- Area: 30.92 Square Meters
- Area source: Other
- Dimensions: 8.86 x 3.49
Recreation
- Description: Recreation
- Level: Basement
- Area: 11.82 Square Meters
- Area source: Other
- Dimensions: 3.85 x 3.07
Sunroom
- Description: Sunroom
- Level: Main
- Area: 10.12 Square Meters
- Area source: Other
- Dimensions: 5.44 x 1.86
Heating
- Forced Air, Gas
Cooling
- Central Air
Features
- Other
- Basement: Partially Finished
- Has fireplace: Yes
Interior area
- Living area range: 1100-1500 null
Property
Parking
- Total spaces: 4
- Parking features: Private
- Has garage: Yes
Features
- Stories: 1.5
- Has private pool: Yes
- Pool features: In Ground
Lot
- Size: 700 Square Feet
- Features: Rectangular Lot
Details
- Parcel number: 030200173
Construction
Type & style
- Home type: SingleFamily
- Property subtype: Single Family Residence
Materials
- Vinyl Siding
- Foundation: Concrete Block
- Roof: Asphalt Shingle
Utilities & green energy
- Sewer: Sewer
Community & HOA
Location
- Region: Markham
Financial & listing details
- Annual tax amount: C$7,444
- Date on market: 6/8/2026
RE/MAX HALLMARK MAXX & AFI GROUP REALTY
RE/MAX HALLMARK MAXX & AFI GROUP REALTY
By pressing Contact Agent, you agree that the real estate professional identified above may call/text you about your search, which may involve use of automated means and pre-recorded/artificial voices. You don't need to consent as a condition of buying any property, goods, or services. Message/data rates may apply. You also agree to our Terms of Use. Zillow does not endorse any real estate professionals. We may share information about your recent and future site activity with your agent to help them understand what you're looking for in a home.
Price history
Price history is unavailable.
Public tax history
Tax history is unavailable.
Climate risks
Neighborhood: Thornhill
Nearby schools
GreatSchools rating
No schools nearby
We couldn't find any schools near this home.
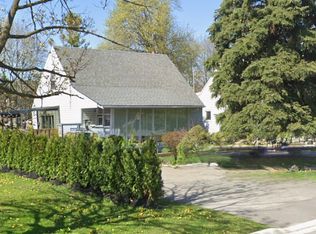
- C$2,9005 bd1 ba-- sqft54 Highland Park Blvd E, Markham, ON L3T1B3For Rent
- C$--1 bd1 ba700 sqft53 Highland Park Blvd #2, Markham, ON L3T1B4Off Market
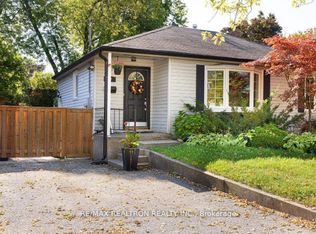
- C$1,6501 bd1 ba-- sqft77 Highland Park Blvd, Markham, ON L3T1B6For Rent
- C$--3 bd1 ba800 sqft74 Steeles Ave E #1, Markham, ON L3T1A3Off Market

- C$2,2502 bd1 ba-- sqft77 Steeles Ave E #BASEMENT, Toronto, ON M2M3Y4For Rent
- C$--1 bd1 ba700 sqft39 Grandview Ave #2A, Markham, ON L3T1H1Off Market
- C$---- bd1 ba600 sqft39 Grandview Ave #2B, Markham, ON L3T1H1Off Market
- C$--2 bd1 ba500 sqft58 Grandview Ave, Markham, ON L3T1H2Off Market
Similar homes
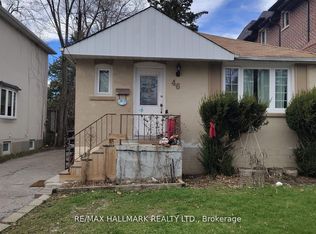
- C$1,040,0005 bd2 ba-- sqft46 Madawaska Ave, Toronto, ON M2M 2P9For Sale
 MLS ID #C13534864, RE/MAX HALLMARK REALTY LTD.. TRREB
 - C$1,198,0006 bd3 ba-- sqft47 Dromore Cres, Toronto, ON M2R 2H4For Sale
 MLS ID #C13061326, RE/MAX REALTRON REALTY INC.. TRREB
 - C$1,299,0004 bd4 ba-- sqft62 Centre St W, Richmond Hill, ON L4C 3P7For Sale
 MLS ID #N13573746, SUTTON GROUP-ADMIRAL REALTY INC.. TRREB
 - C$1,140,0003 bd1 ba-- sqft73 Hocken Ave, Toronto, ON M6G 2K1For Sale
 MLS ID #C13616684, RE/MAX HALLMARK REALTY LTD.. TRREB
 - C$1,338,0005 bd3 ba-- sqft38 Southbourne Ave, Toronto, ON M3H 1A5For SaleMLS ID #C13527148, RE/MAX REALTRON REALTY INC.. TRREB
- C$1,168,0005 bd2 ba-- sqft97 Overbrook Pl, Toronto, ON M3H 4P5For SaleMLS ID #C13176152, RE/MAX REALTRON REALTY INC.. TRREB
- C$1,498,0003 bd2 ba-- sqft27 Westgate Blvd, Toronto, ON M3H 1N8For SaleMLS ID #C13505254, RE/MAX REALTRON REALTY INC.. TRREB
- C$1,390,0004 bd2 ba-- sqft183 Sussex Ave, Richmond Hill, ON L4C 2E9For SaleMLS ID #N13427526, T-ONE GROUP REALTY INC.,. TRREB
- C$1,178,0003 bd2 ba-- sqft468 Glen Park Ave, Toronto, ON M6B 2E7For SaleMLS ID #W13554226, RE/MAX PREMIER INC.. TRREB
- C$1,199,0003 bd2 ba-- sqft112 Allingham Gdns, Toronto, ON M3H 1Y2For SaleMLS ID #C13170360, HARVEY KALLES REAL ESTATE LTD.. TRREB
- C$1,039,0003 bd3 ba-- sqft28 Oakmount Cres, Vaughan, ON L4K 2C3For SaleMLS ID #N13027930, ROYAL TEAM REALTY INC.. TRREB
- C$1,399,8884 bd2 ba-- sqft7693 9th Line, Markham, ON L6B 1A8For SaleMLS ID #N13531186, ROYAL LEPAGE SIGNATURE REALTY. TRREB
- C$1,598,0004 bd3 ba-- sqft66 Burndale Ave, Toronto, ON M2N 1S7For SaleMLS ID #C13530136, ROYAL LEPAGE TERREQUITY CONFIDENCE REALTY. TRREB
- C$1,600,0004 bd3 ba-- sqft205 Maplehurst Ave E, Toronto, ON M2N 3C3For SaleMLS ID #C13442296, PROXY REAL PROPERTY INC.. TRREB
- C$1,199,0004 bd4 ba-- sqft32 Romulus Dr N, Toronto, ON M1K 4C2For SaleMLS ID #E13539940, ROYAL LEPAGE IGNITE REALTY. TRREB
- C$1,499,0004 bd2 ba-- sqft35 Netherford Rd, Vaughan, ON L6A 1C7For SaleMLS ID #N13543090, REMAX YOUR COMMUNITY REALTY. TRREB
- C$1,560,0003 bd1 ba-- sqft172 York Mills Rd, Toronto, ON M2L 1K7For SaleMLS ID #C13479944, ELITE CAPITAL REALTY INC.. TRREB
- C$1,499,0005 bd4 ba-- sqft36 Hall St, Richmond Hill, ON L4C 4N6For SaleMLS ID #N13564100, RE/MAX EXCEL REALTY LTD.. TRREB
- C$999,9004 bd2 ba-- sqft21 Earlton Rd, Toronto, ON M1T 2R4For SaleMLS ID #E13540398, RE/MAX GOLD REALTY INC.. TRREB
- C$1,299,0003 bd1 ba-- sqft102 Edgecroft Rd, Toronto, ON M8Z 2C3For SaleMLS ID #W13549582, REALTY ONE GROUP FLAGSHIP. TRREB
