Rare opportunity on a premium 301-ft deep lot in a highly desirable Richmond Hill location! Perfect for investors, renovators, or end users looking to expand or renovate. This move-in ready detached home features 4 bedrooms and 4 bathrooms and offers endless potential. Steps to Yonge St., Mackenzie Health Hospital, Mill Pond, top-rated schools, parks, shopping, restaurants, and more. A truly exceptional property with endless possibilities.
For sale
C$1,299,000
62 Centre St W, Richmond Hill, ON L4C 3P7
4beds
4baths
Single Family Residence
Built in ----
0.3 Acres Lot
$-- Zestimate®
C$--/sqft
C$-- HOA
What's special
- 29 days |
- 25 |
- 1 |
Zillow last checked:
Listing updated:
Listed by:
SUTTON GROUP-ADMIRAL REALTY INC.
Source: TRREB,MLS®#: N13573746 Originating MLS®#: Toronto Regional Real Estate Board
Originating MLS®#: Toronto Regional Real Estate BoardFacts & features
Interior
Bedrooms & bathrooms
- Bedrooms: 4
- Bathrooms: 4
Primary bedroom
- Description: Bedroom 2
- Level: Second
- Area: 0 Square Meters
- Area source: Other
- Dimensions: 5.31 x 4.7
Bedroom
- Description: Bedroom 4
- Level: Second
- Area: 0 Square Meters
- Area source: Other
- Dimensions: 4.57 x 2.82
Bedroom
- Description: Bedroom 3
- Level: Second
- Area: 0 Square Meters
- Area source: Other
- Dimensions: 3.12 x 2.92
Bedroom
- Level: Second
- Dimensions: 5.79 x 4.72
Dining room
- Description: Living Room
- Level: Main
- Area: 0 Square Meters
- Area source: Other
- Dimensions: 5.87 x 3.63
Family room
- Description: Primary Bedroom
- Level: Main
- Area: 0 Square Meters
- Area source: Other
- Dimensions: 6.63 x 4.62
Kitchen
- Description: Kitchen
- Level: Main
- Area: 0 Square Meters
- Area source: Other
- Dimensions: 5.38 x 4.57
Living room
- Description: Family Room
- Level: Main
- Area: 0 Square Meters
- Area source: Other
- Dimensions: 5.87 x 3.89
Heating
- Forced Air, Gas
Cooling
- Central Air
Features
- Other
- Basement: Unfinished
- Has fireplace: Yes
- Fireplace features: Wood Burning
Interior area
- Living area range: 2500-3000 null
Video & virtual tour
Property
Parking
- Total spaces: 4
- Parking features: Private
- Has garage: Yes
Features
- Stories: 2
- Pool features: None
Lot
- Size: 0.3 Acres
- Features: Irregular Lot, Arts Centre, Fenced Yard, Hospital, Lake/Pond, Park, School
Details
- Additional structures: Garden Shed
- Parcel number: 031650097
Construction
Type & style
- Home type: SingleFamily
- Property subtype: Single Family Residence
Materials
- Stucco (Plaster)
- Foundation: Other
- Roof: Other
Utilities & green energy
- Sewer: Sewer
Community & HOA
Location
- Region: Richmond Hill
Financial & listing details
- Annual tax amount: C$5,918
- Date on market: 7/16/2026
Price history
Price history is unavailable.
Public tax history
Tax history is unavailable.
Climate risks
Neighborhood: L4C
Nearby schools
GreatSchools rating
No schools nearby
We couldn't find any schools near this home.
- C$474,9992 bd1 ba-- sqft21 Elizabeth St S #202, Richmond Hill, ON L4C3V5For Sale

- C$460,0002 bd1 ba-- sqft21 Elizabeth St S #205, Richmond Hill, ON L4C3V5For Sale

- C$--1 bd1 ba-- sqft34 Centre St W #303, Richmond Hill, ON L4C3P5Off Market
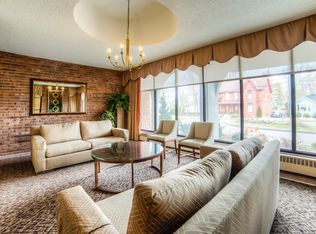
- C$--1 bd1 ba-- sqft34 Centre St W #704, Richmond Hill, ON L4C3P5Off Market
- C$--1 bd1 ba-- sqft34 Centre St W #503, Richmond Hill, ON L4C3P5Off Market
- C$--2 bd1 ba894 sqft34 Centre St W #908, Richmond Hill, ON L4C3P5Off Market
- C$--1 bd1 ba-- sqft34 Centre St W #1465760, Richmond Hill, ON L4C3P5Off Market
- C$2,3002 bd1 ba-- sqft34 Centre St W #2067, Richmond Hill, ON L4C3P5For Rent
Similar homes
- C$1,399,9005 bd4 ba-- sqft64 Powell St, Richmond Hill, ON L4C 4S4For Sale
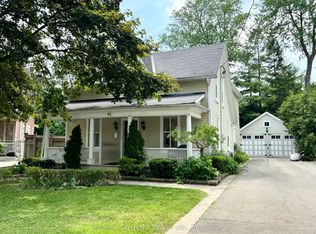 MLS ID #N13073860, RE/MAX HALLMARK REALTY LTD.. TRREB
 - C$989,9004 bd2 ba-- sqft37 Arnold Cres, Richmond Hill, ON L4C 3R6For Sale
 MLS ID #N13623994, RE/MAX HALLMARK YORK GROUP REALTY LTD.. TRREB
 - C$1,495,0004 bd3 ba-- sqft34A Claridge Dr, Richmond Hill, ON L4C 6H3For Sale
 MLS ID #N13637956, REMAX YOUR COMMUNITY REALTY. TRREB
 - C$1,298,0004 bd2 ba-- sqft14 Colborne St, Markham, ON L3T 1Z6For Sale
 MLS ID #N13560114, KELLER WILLIAMS REALTY CENTRES. TRREB
 - C$999,9993 bd3 ba-- sqft115 Crosby Ave, Richmond Hill, ON L4C 2R3For SaleMLS ID #N13522926, HOMELIFE LANDMARK REALTY INC.. TRREB
- C$1,389,9007 bd3 ba-- sqft116 Moray Ave, Richmond Hill, ON L4E 3E1For SaleMLS ID #N13433452, Century 21 New Concept Simple Realty. TRREB
- C$1,299,9003 bd2 ba-- sqft89 Main St S, Markham, ON L3P 1L6For SaleMLS ID #N13482664, ROYAL LEPAGE ESTATE REALTY. TRREB
- C$1,499,0004 bd2 ba-- sqft35 Netherford Rd, Vaughan, ON L6A 1C7For SaleMLS ID #N13543090, REMAX YOUR COMMUNITY REALTY. TRREB
- C$1,350,0006 bd3 ba-- sqft367 Cummer Ave, Toronto, ON M2M 2G3For SaleMLS ID #C13615272, HOMELIFE LANDMARK REALTY INC.. TRREB
- C$1,295,0004 bd2 ba-- sqft2090 Concession Rd #9, Pickering, ON L1Y 1A1For SaleMLS ID #E13505272, CENTURY 21 WENDA ALLEN REALTY. TRREB
- C$1,545,0003 bd2 ba-- sqft2 Gallacher Ave, Richmond Hill, ON L4E 2W9For SaleMLS ID #N12958776, CHESTNUT PARK REAL ESTATE LIMITED. TRREB
- C$1,799,0005 bd3 ba-- sqft20 Blackforest Dr, Richmond Hill, ON L4E 2P5For SaleMLS ID #N13571420, NU STREAM REALTY (TORONTO) INC.. TRREB
- C$1,598,0003 bd2 ba-- sqft4239 19th Ave, Markham, ON L6C 1M1For SaleMLS ID #N13650650, CENTURY 21 LEADING EDGE REALTY INC.. TRREB
- C$1,248,0003 bd2 ba-- sqft54 Highland Park Blvd, Markham, ON L3T 1B3For SaleMLS ID #N13412690, RE/MAX HALLMARK MAXX & AFI GROUP REALTY. TRREB
- C$1,299,0004 bd2 ba-- sqft521 Hillsdale Ave E, Toronto, ON M4S 1V1For SaleMLS ID #C13483470, HOME LAND PLUS REALTY LTD.. TRREB
- C$1,599,9995 bd4 ba-- sqft14 Rougecrest Dr, Markham, ON L3P 3B6For SaleMLS ID #N13646868, RE/MAX REALTRON REALTY INC.. TRREB
- C$1,299,0003 bd2 ba-- sqft18 Blaketon Rd, Toronto, ON M9B 4W1For SaleMLS ID #W13613694, KINGSWAY REAL ESTATE. TRREB
- C$1,398,0005 bd4 ba-- sqft38 Christman Ct, Markham, ON L3P 3C8For SaleMLS ID #N13487020, HOMELIFE/BAYVIEW REALTY INC.. TRREB
- C$1,399,9004 bd4 ba-- sqft33 Marevan Pl, Vaughan, ON L4L 3H7For SaleMLS ID #N13613002, COLDWELL BANKER RONAN REALTY. TRREB
- C$1,299,9005 bd6 ba-- sqft213 Phyllis Ave, Toronto, ON M1M 1Y9For SaleMLS ID #E13166912, CENTURY 21 LEADING EDGE REALTY INC.. TRREB
