Every exceptional custom home begins with the right setting. Set within one of South Richvale's most established pockets, this south-facing 55 ft lot exceeding 8,000 sq. ft. provides the foundation for a residence defined by exceptional design, craftsmanship, and enduring quality. Surrounded by beautifully designed custom homes and an evolving collection of architecturally distinctive new builds, this is the type of property that allows a vision to become a legacy. South Richvale has quietly become one of the GTA's defining neighbourhoods for custom home living. Its evolution has never been driven by trends, but by a shared appreciation for architecture, quality, and homes thoughtfully designed to endure for generations. Each new residence contributes to the character of the community while respecting the mature setting that has long distinguished the neighbourhood. The home built here will become part of that story. Whether inspired by timeless elegance or contemporary design, it will stand within a neighbourhood defined by craftsmanship, attention to detail, and an enduring commitment to quality. Some addresses are chosen for convenience. Others are chosen because they inspire what comes next.
For sale
C$1,495,000
34A Claridge Dr, Richmond Hill, ON L4C 6H3
4beds
3baths
Single Family Residence
Built in ----
8,073 Square Feet Lot
$-- Zestimate®
C$--/sqft
C$-- HOA
What's special
Architecturally distinctive new buildsExceptional designTimeless eleganceContemporary design
- 20 days |
- 21 |
- 0 |
Zillow last checked:
Listing updated:
Listed by:
REMAX YOUR COMMUNITY REALTY
Source: TRREB,MLS®#: N13637956 Originating MLS®#: Toronto Regional Real Estate Board
Originating MLS®#: Toronto Regional Real Estate BoardFacts & features
Interior
Bedrooms & bathrooms
- Bedrooms: 4
- Bathrooms: 3
Bedroom
- Level: Second
- Dimensions: 2.69 x 3.73
Bedroom
- Level: Second
- Dimensions: 3 x 3.73
Bedroom
- Level: Second
- Dimensions: 4.42 x 3.4
Bedroom
- Level: Second
- Dimensions: 4.04 x 2.97
Other
- Level: Main
Dining room
- Level: Main
- Dimensions: 5.33 x 3.3
Family room
- Level: Main
- Dimensions: 4.14 x 3.23
Kitchen
- Level: Main
- Dimensions: 5.72 x 3.66
Laundry
- Level: Main
- Dimensions: 2.52 x 3.68
Living room
- Level: Main
- Dimensions: 5.41 x 3.33
Heating
- Forced Air, Gas
Cooling
- None
Features
- Other
- Basement: Full
- Has fireplace: Yes
Interior area
- Living area range: 2000-2500 null
Property
Parking
- Total spaces: 6
- Parking features: Garage
- Has garage: Yes
Features
- Stories: 2
- Pool features: None
Lot
- Size: 8,073 Square Feet
- Features: Irregular Lot
Details
- Parcel number: 031060148
Construction
Type & style
- Home type: SingleFamily
- Property subtype: Single Family Residence
Materials
- Brick
- Foundation: Poured Concrete
- Roof: Asphalt Shingle
Utilities & green energy
- Sewer: Sewer
Community & HOA
Location
- Region: Richmond Hill
Financial & listing details
- Annual tax amount: C$9,640
- Date on market: 8/5/2026
Price history
Price history is unavailable.
Public tax history
Tax history is unavailable.
Climate risks
Neighborhood: Richvale
Nearby schools
GreatSchools rating
No schools nearby
We couldn't find any schools near this home.
- C$1,899,9006 bd5 ba-- sqft49 Pearson Ave, Richmond Hill, ON L4C6T3For Sale

- C$6,980,0006 bd9 ba-- sqft61 Orlon Cres, Richmond Hill, ON L4C6S4For Sale
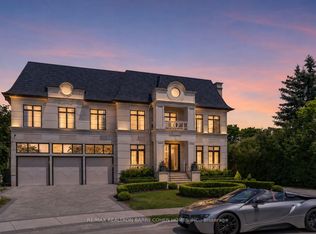
- C$2,349,0005 bd5 ba-- sqft93 Oak Ave, Richmond Hill, ON L4C6R6For Sale

- C$2,399,9995 bd4 ba-- sqft35 Mackay Dr, Richmond Hill, ON L4C6N9For Sale

- C$2,850,0006 bd5 ba-- sqft23 A Mackay Dr, Richmond Hill, ON L4C6N9For Sale
- C$5,500,0006 bd9 ba-- sqft116 Oak Ave, Richmond Hill, ON L4C6R7For Sale
- C$2,6502 bd2 ba-- sqft43 Oak Ave, Richmond Hill, ON L4C6R5For Rent
- C$1,588,0006 bd4 ba-- sqft29 Westwood Ln, Richmond Hill, ON L4C6X4For Sale
Similar homes
- C$1,772,9005 bd3 ba-- sqft39 Oak Ave, Richmond Hill, ON L4C 6R5For Sale
 MLS ID #N13643840, RE/MAX ACE REALTY INC.. TRREB
 - C$1,480,0003 bd3 ba-- sqft69 Elm Ave, Richmond Hill, ON L4C 6K8For Sale
 MLS ID #N13228362, HOMELIFE CLASSIC REALTY INC.. TRREB
 - C$1,788,8885 bd5 ba-- sqft421 Carrville Rd, Richmond Hill, ON L4C 6E5For Sale
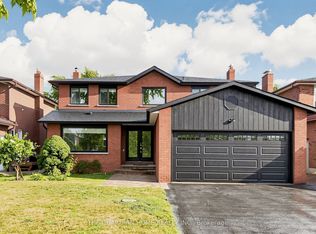 MLS ID #N13574898, THE GUARDIAN HOME REALTY INC.. TRREB
 - C$1,550,0005 bd4 ba-- sqft522 Cummer Ave, Toronto, ON M2K 2L9For Sale
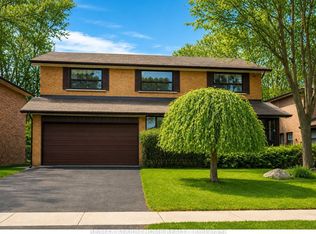 MLS ID #C13694364, RE/MAX ATRIUM HOME REALTY. TRREB
 - C$1,499,0004 bd3 ba-- sqft519 Douglas Ave, Toronto, ON M5M 1H7For SaleMLS ID #C13690340, RE/MAX ULTIMATE REALTY INC.. TRREB
- C$1,449,0004 bd3 ba-- sqft691 Conacher Dr, Toronto, ON M2M 3N4For SaleMLS ID #C13671458, RE/MAX HALLMARK REALTY LTD.. TRREB
- C$1,380,0004 bd2 ba-- sqft200 Elmhurst Ave, Toronto, ON M2N 1S3For SaleMLS ID #C13697666, CENTURY 21 LANDUNION REALTY INC.. TRREB
- C$1,388,8885 bd3 ba-- sqft173 Elgin Mills Rd W, Richmond Hill, ON L4C 4M1For SaleMLS ID #N12857552, RE/MAX REALTRON REALTY INC.. TRREB
- C$1,220,0005 bd2 ba-- sqft417 Paliser Cres S, Richmond Hill, ON L4C 1S2For SaleMLS ID #N13680108, CENTURY 21 HERITAGE GROUP LTD.. TRREB
- C$1,498,0003 bd2 ba-- sqft27 Westgate Blvd, Toronto, ON M3H 1N8For SaleMLS ID #C13505254, RE/MAX REALTRON REALTY INC.. TRREB
- C$1,020,0003 bd2 ba-- sqft29 Springhead Gdns, Richmond Hill, ON L4C 5C1For SaleMLS ID #N13647668, RE/MAX REALTRON REALTY INC.. TRREB
- C$1,999,0005 bd4 ba-- sqft48 Weldrick Rd W, Richmond Hill, ON L4C 3T8For SaleMLS ID #N13557434, SUTTON GROUP-ADMIRAL REALTY INC.. TRREB
- C$1,468,0004 bd3 ba-- sqft43 Carlton Rd, Markham, ON L3R 1Z4For SaleMLS ID #N13154026, CENTURY 21 LEADING EDGE REALTY INC.. TRREB
- C$1,250,0005 bd4 ba-- sqft208 Conley St, Vaughan, ON L4J 2X8For SaleMLS ID #N13624874, CENTURY 21 PERCY FULTON LTD.. TRREB
- C$1,598,0004 bd3 ba-- sqft66 Burndale Ave, Toronto, ON M2N 1S7For SaleMLS ID #C13530136, ROYAL LEPAGE TERREQUITY CONFIDENCE REALTY. TRREB
- C$998,0004 bd1 ba-- sqft302 Palmer Ave, Richmond Hill, ON L4C 1P3For SaleMLS ID #N13646110, KELLER WILLIAMS REALTY CENTRES. TRREB
- C$1,498,8883 bd4 ba-- sqft6 Penny Pl, Richmond Hill, ON L4E 2W4For SaleMLS ID #N13225862, CENTURY 21 ATRIA REALTY INC.. TRREB
- C$1,545,0003 bd2 ba-- sqft2 Gallacher Ave, Richmond Hill, ON L4E 2W9For SaleMLS ID #N12958776, CHESTNUT PARK REAL ESTATE LIMITED. TRREB
- C$1,550,0003 bd3 ba-- sqft14 Model Ave, Toronto, ON M3H 1W1For SaleMLS ID #C13598422, RE/MAX WEST REALTY INC.. TRREB
- C$1,598,0003 bd2 ba-- sqft4239 19th Ave, Markham, ON L6C 1M1For SaleMLS ID #N13650650, CENTURY 21 LEADING EDGE REALTY INC.. TRREB
