An Exceptional Custom-Built Estate In Prestigious Richvale Locale, Defined By Masterful Craftsmanship With No Expense Withheld In Achieving Ultimate Elegance. Coveted Over 8,100 Sq. Ft. Of Unparalleled Luxurious Living Area Boasting 5 Bedrooms & 9 Baths With An Elevator Servicing All Levels. Architecturally Distinctive Exterior With An Indiana Limestone, Genuine Double Shingles, 9-Car Heated Circular Driveway & 3-Vehicle Heated Garages. Impressive Double-Height Entrance Grand Foyer, Dressed Up With Fully Fiberglass Paneled Walls, Exemplary Principal Rooms With High-End Fixtures, Natural Oak Wood Floors, Custom Crown Moulding & Marble Finishes. Double Glass Door Office With Full Custom Wood Paneled and Built-In Shelves Leads to Exquisitely-Appointed. Practical Layout With Principal Rooms Offers 11' Ceiling Heights, Expanded With A Linear Fireplaces, High-End Speaker System & Walk-Out To Terrace. Gourmet Chefs Kitchen Designed With Book-Matched Marble Countertops, Backsplash & Oversized Island, Equipped With A Top-Tier Appliances, Custom Built Cabinetry With High-End Hardware. Primary Suite Exudes Grandeur With Linear Fireplace, Boutique-Quality Custom Walk-In Closet With Central Island & Resplendent 7-Piece Ensuite Furnished With A Book-Matched Marble Throughout The Floor & Walls, Custom Designed His/Hers Vanities. Additional 4 Bedrooms Spanning A Built/In Custom Bed's Headboard With 4-Piece Ensuites Boasting A Custom Vanities & Opulent Walk-In Closets. Lavish Entertainers Basement With A Heated Floors Throughout, Integrated Speakers, Custom Designed Wet Bar & Glass Wine Room, Media Room, Mirrored Wall Gym With A Beverage Cooler & Walk-Out To Professionally Landscaped Backyard Oasis Includes Outstanding Inground Saltwater Pool With Built-In Jacuzzi, Stunning Outdoor Lounge With a California Style Gas Fireplace, BBQ & Waterfall.
For sale
C$6,980,000
61 Orlon Cres, Richmond Hill, ON L4C 6S4
6beds
9baths
Single Family Residence
Built in ----
10,262 Square Feet Lot
$-- Zestimate®
C$--/sqft
C$-- HOA
What's special
Elevator servicing all levelsArchitecturally distinctive exteriorGenuine double shinglesFully fiberglass paneled wallsNatural oak wood floorsCustom crown mouldingMarble finishes
- 76 days |
- 50 |
- 4 |
Zillow last checked:
Listing updated:
Listed by:
RE/MAX REALTRON BARRY COHEN HOMES INC.
Source: TRREB,MLS®#: N13413650 Originating MLS®#: Toronto Regional Real Estate Board
Originating MLS®#: Toronto Regional Real Estate BoardFacts & features
Interior
Bedrooms & bathrooms
- Bedrooms: 6
- Bathrooms: 9
Heating
- Forced Air, Gas
Cooling
- Central Air
Appliances
- Included: Built-In Oven, Water Heater Owned, Water Softener
Features
- Central Vacuum, ERV/HRV
- Basement: Walk-Up Access,Separate Entrance
- Has fireplace: Yes
Interior area
- Living area range: 5000 + null
Property
Parking
- Total spaces: 15
- Parking features: Garage Door Opener
- Has garage: Yes
Features
- Stories: 2
- Has private pool: Yes
- Pool features: In Ground
Lot
- Size: 10,262 Square Feet
Details
- Parcel number: 031060107
- Other equipment: Sump Pump
Construction
Type & style
- Home type: SingleFamily
- Property subtype: Single Family Residence
Materials
- Brick, Stone
- Foundation: Concrete
- Roof: Asphalt Shingle
Utilities & green energy
- Sewer: Sewer
Community & HOA
Location
- Region: Richmond Hill
Financial & listing details
- Annual tax amount: C$20,364
- Date on market: 6/8/2026
Price history
Price history is unavailable.
Public tax history
Tax history is unavailable.
Climate risks
Neighborhood: Richvale
Nearby schools
GreatSchools rating
No schools nearby
We couldn't find any schools near this home.
- C$1,495,0004 bd3 ba-- sqft34A Claridge Dr, Richmond Hill, ON L4C6H3For Sale

- C$1,899,9006 bd5 ba-- sqft49 Pearson Ave, Richmond Hill, ON L4C6T3For Sale

- C$2,349,0005 bd5 ba-- sqft93 Oak Ave, Richmond Hill, ON L4C6R6For Sale

- C$5,500,0006 bd9 ba-- sqft116 Oak Ave, Richmond Hill, ON L4C6R7For Sale

- C$18,0005 bd4 ba-- sqft66 Westwood Ln, Richmond Hill, ON L4C6Y1For Rent
- C$2,399,9995 bd4 ba-- sqft35 Mackay Dr, Richmond Hill, ON L4C6N9For Sale
- C$3,388,0006 bd6 ba-- sqft43 Denham Dr, Richmond Hill, ON L4C6H7For Sale
- C$1,700,0003 bd1 ba-- sqft99 Spruce Ave, Richmond Hill, ON L4C6V9For Sale
Similar homes
- C$6,800,0006 bd8 ba-- sqft19 Maryvale Cres, Richmond Hill, ON L4C 6P6For Sale
 MLS ID #N13599062, RE/MAX REALTRON BARRY COHEN HOMES INC.. TRREB
 - C$6,999,0005 bd7 ba-- sqft17 Pebblelane Ct, Richmond Hill, ON L4C 6X2For Sale
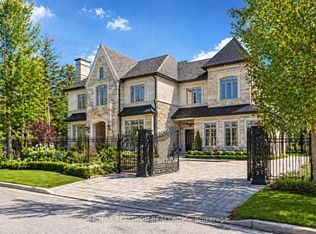 MLS ID #N13424202, RE/MAX REALTRON REALTY INC.. TRREB
 - C$5,500,0006 bd9 ba-- sqft116 Oak Ave, Richmond Hill, ON L4C 6R7For SaleMLS ID #N13607706, RE/MAX REALTRON REALTY INC.. TRREB
- C$6,388,0005 bd7 ba-- sqft45 Birch Ave, Richmond Hill, ON L4C 6C4For Sale
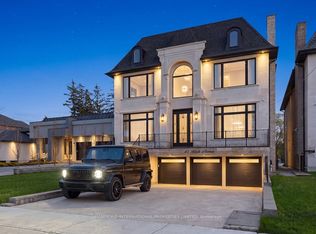 MLS ID #N13127814, HAMMOND INTERNATIONAL PROPERTIES LIMITED. TRREB
 - C$5,998,0005 bd7 ba-- sqft26 Clinton Dr, Richmond Hill, ON L4C 8E2For SaleMLS ID #N13647140, RE/MAX REALTRON BARRY COHEN HOMES INC.. TRREB
- C$6,488,0007 bd10 ba-- sqft22 Hammok Cres, Markham, ON L3T 2W9For SaleMLS ID #N13700454, KELLER WILLIAMS REFERRED URBAN REALTY. TRREB
- C$6,988,0008 bd8 ba-- sqft129 Arnold Ave, Vaughan, ON L4J 1B8For SaleMLS ID #N13543200, HAMMOND INTERNATIONAL PROPERTIES LIMITED. TRREB
- C$8,498,0006 bd9 ba-- sqft40 Maryvale Cres, Richmond Hill, ON L4C 6P8For SaleMLS ID #N13175044, HAMMOND INTERNATIONAL PROPERTIES LIMITED. TRREB
- C$6,495,0006 bd7 ba-- sqft18 Brookfield Rd, Toronto, ON M2P 1A9For SaleMLS ID #C13678138, RE/MAX REALTRON BARRY COHEN HOMES INC.. TRREB
- C$6,995,0007 bd10 ba-- sqft40 Old Colony Rd, Toronto, ON M2L 2J7For SaleMLS ID #C13462116, RE/MAX REALTRON BARRY COHEN HOMES INC.. TRREB
- C$8,500,0006 bd9 ba-- sqft163 Arnold Ave, Vaughan, ON L4J 1B8For SaleMLS ID #N13609468, FOREST HILL REAL ESTATE INC.. TRREB
- C$3,999,9996 bd7 ba-- sqft106 Teefy Ave, Richmond Hill, ON L4C 8C6For SaleMLS ID #N13003356, REAL BROKER ONTARIO LTD.. TRREB
- C$7,388,0006 bd7 ba-- sqft108 Stratford Cres, Toronto, ON M4N 1C6For SaleMLS ID #C13693436, SOTHEBY'S INTERNATIONAL REALTY CANADA. TRREB
- C$6,795,0007 bd11 ba-- sqft7 Cedarwood Ave, Toronto, ON M2L 1L7For SaleMLS ID #C13634704, FOREST HILL REAL ESTATE INC.. TRREB
- C$7,100,0007 bd8 ba-- sqft36 Farrington Dr, Toronto, ON M2L 2B6For SaleMLS ID #C13467438, CENTURY 21 MYPRO REALTY. TRREB
- C$7,188,0006 bd7 ba-- sqft36 Waymar Heights Blvd, Vaughan, ON L4L 2P7For SaleMLS ID #N13230776, NEST SEEKERS INTERNATIONAL REAL ESTATE. TRREB
- C$6,000,0005 bd9 ba-- sqft30 Bernadotte Dr, Markham, ON L6C 3H1For SaleMLS ID #N13486576, RE/MAX REALTRON LUCKY PENNY HOMES REALTY. TRREB
- C$6,500,0006 bd8 ba-- sqft81 Upper Canada Dr, Toronto, ON M2P 1S6For SaleMLS ID #C13026590, RE/MAX REALTRON BARRY COHEN HOMES INC.. TRREB
- C$5,488,0006 bd6 ba-- sqft30 Thornlea Rd, Markham, ON L3T 1X3For SaleMLS ID #N13211000, RE/MAX REALTRON REALTY INC.. TRREB
- C$7,498,0006 bd7 ba-- sqft111 Manitou Dr, King, ON L7B 1E7For SaleMLS ID #N13158624, NEST SEEKERS INTERNATIONAL REAL ESTATE. TRREB
