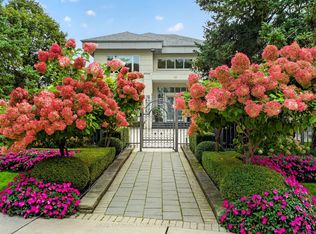
Welcome to this breathtaking French chateau-inspired residence in the heart of Woodbridge, where timeless European elegance meets modern luxury. Set on a landscaped lot, this approx. 10,000 sq ft limestone masterpiece was crafted by Stonebrooke Homes in collaboration with designer Marin Zabzuni, featured in Living Luxe and Dolce Magazine. His signature style blends refined luxury with warm transitional design inspired by the world's most iconic five-star hotels. Inside, oversized windows and skylights fill the home with natural light, highlighting architectural millwork, polished Ciot stone, suede accents, and 7" chevron white oak floors. This exceptional home offers a 5+1 bedroom layout, including four ensuite bedrooms and a luxurious primary retreat with spa bath, Aquabrass fixtures, and a private 1,000 sq ft terrace. An additional upper lounge provides flexible space, easily converted into a fifth bedroom if desired. The walk-out lower level is designed for entertaining, featuring a theatre room with 120" screen, gym with steam room, and a kitchenette with pantry, ideal for nanny or in-law quarters, with direct access to the backyard pool. The Art Deco-inspired kitchen includes an oversized fluted hood, Miele and Sub-Zero appliances, and a striking central island. Control4 smart home technology and a private elevator connect all levels. Outdoors, enjoy a 16 x 32 saltwater pool, cabana with wet bar and bath, outdoor kitchen, firepit lounge, and lush gardens. Heated terraces, snowmelt driveway, four-car garage, dual laundry, safe room, and automated blinds complete this exceptional offering
For sale
C$7,188,000
36 Waymar Heights Blvd, Vaughan, ON L4L 2P7
6beds
7baths
Single Family Residence
Built in ----
0.67 Acres Lot
$-- Zestimate®
C$--/sqft
C$-- HOA
What's special
Landscaped lotArchitectural millworkPolished ciot stoneSuede accentsFour ensuite bedroomsAquabrass fixturesGym with steam room
- 36 days
- 277
- 11
Zillow last checked:
Listing updated:
Listed by:
NEST SEEKERS INTERNATIONAL REAL ESTATE
Source: TRREB,MLS®#: N13740124 Originating MLS®#: Toronto Regional Real Estate Board
Originating MLS®#: Toronto Regional Real Estate BoardFacts & features
Interior
Bedrooms & bathrooms
- Bedrooms: 6
- Bathrooms: 7
Heating
- Forced Air, Gas
Cooling
- Central Air
Features
- None
- Basement: Finished
- Has fireplace: Yes
Interior area
- Living area range: 5000 + null
Video & virtual tour
Property
Parking
- Total spaces: 18
- Parking features: Private
- Has garage: Yes
Features
- Stories: 2
- Has private pool: Yes
- Pool features: In Ground, Salt Water
Lot
- Size: 0.67 Acres
- Features: Fenced Yard, Hospital, Library, Park, Place Of Worship, Public Transit
Details
- Parcel number: 033010336
Construction
Type & style
- Home type: SingleFamily
- Property subtype: Single Family Residence
Materials
- Stone
- Foundation: Poured Concrete
- Roof: Slate
Utilities & green energy
- Sewer: Sewer
Community & HOA
Location
- Region: Vaughan
Financial & listing details
- Annual tax amount: C$27,827
- Date on market: 9/3/2026
Price history
Price history is unavailable.
Public tax history
Tax history is unavailable.
Climate risks
Neighborhood: Woodbridge
Nearby schools
GreatSchools rating
No schools nearby
We couldn't find any schools near this home.
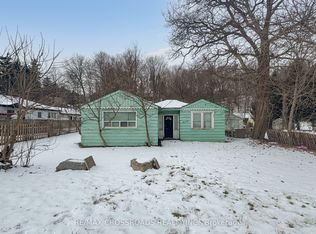
- C$925,0000.59 acres8204 Islington Ave, Vaughan, ON L4L1W8Lot/Land
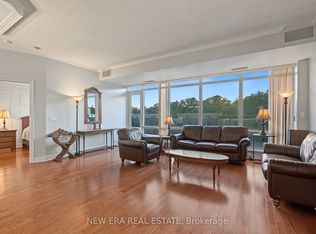
- C$898,0002 bd2 ba-- sqft8201 Islington Ave #217, Vaughan, ON L4L9S6For Sale

- C$699,9001 bd1 ba-- sqft8201 Islington Ave #PENTHOUSE 20, Vaughan, ON L4L9S6For Sale
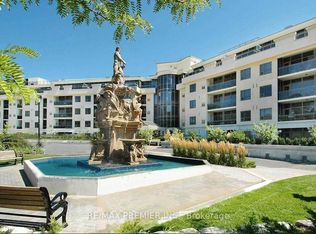
- C$2,2501 bd1 ba-- sqft8201 Islington Ave #PENTHOUSE 21, Vaughan, ON L4L9S6For Rent
Similar homes
- C$6,475,0006 bd8 ba-- sqft165 Northern Pines Blvd, Vaughan, ON L4H 4E5For Sale
 MLS ID #N13216518, NEST SEEKERS INTERNATIONAL REAL ESTATE. TRREB
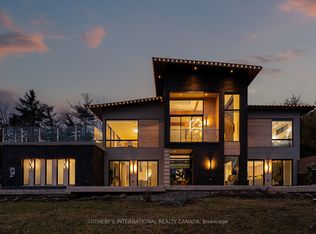
 - C$4,188,0005 bd6 ba-- sqft4599 Langstaff Rd, Vaughan, ON L4L 2B2For Sale
 MLS ID #N13498144, SOTHEBY'S INTERNATIONAL REALTY CANADA. TRREB
 - C$6,680,0007 bd8 ba-- sqft34 Greengate Rd, Toronto, ON M3B 1E8For Sale
 MLS ID #C13882080, RE/MAX REALTRON BARRY COHEN HOMES INC.. TRREB
 - C$6,100,0006 bd8 ba-- sqft19 Maryvale Cres, Richmond Hill, ON L4C 6P6For Sale
 MLS ID #N13834442, RE/MAX REALTRON BARRY COHEN HOMES INC.. TRREB
