Opportunities like this are exceptionally rare. Welcome to 32 Davidson Dr. A Remarkable Piece of Woodbridge Real Estate. Unique 150+ ft Frontage South facing lot situated on the Famous Waymar Heights overlooking the beautiful Canadian Heritage Humber River. This nearly 1/2-acre property offers a level of privacy and natural beauty you don't find in the entire GTA. Backing directly onto a ravine, with a river and neighbourhood parks and playgrounds just steps away, the setting feels worlds apart from city life. Mature trees surround the property, creating a peaceful, cottage-inspired atmosphere in one of Woodbridge's most desirable settings. The charming Well-loved home offers comfortable, move-in-ready living, but the true value lies in the extraordinary land. Surrounded by multimillion-dollar custom-built homes with exceptional architectural designs. The generous dimensions, private setting, and natural terrain present an incredible opportunity to create a custom residence tailored to your vision. For families, enjoy a lifestyle immersed in nature, all the rooms come with large windows showcasing the beautiful surroundings. Stylish Luxury vinyl flooring throughout Main floor and above ground basement. Ravine lots of this size, offering this level of privacy and proximity to nature, are increasingly difficult to find. Whether you choose to enjoy the existing home or build your dream estate, the possibilities are exceptional. Experience it in person. The beauty, privacy, and potential of this remarkable property are best appreciated firsthand. Furnitures are virtually staged.
For sale
C$1,590,000
32 Davidson Dr, Vaughan, ON L4L 1M1
6beds
2baths
Single Family Residence
Built in ----
0.67 Acres Lot
$-- Zestimate®
C$--/sqft
C$-- HOA
What's special
Comfortable move-in-ready living
- 7 days
- 10
- 0
Zillow last checked:
Listing updated:
Listed by:
DREAM HOME REALTY INC.
Source: TRREB,MLS®#: N14123160 Originating MLS®#: Toronto Regional Real Estate Board
Facts & features
Interior
Bedrooms & bathrooms
- Bedrooms: 6
- Bathrooms: 2
Primary bedroom
- Level: Main
- Dimensions: 3.5 x 3.2
Bedroom 2
- Level: Second
- Dimensions: 4.4 x 3.4
Bedroom 3
- Level: Second
- Dimensions: 4.7 x 4.1
Bedroom 4
- Level: Basement
- Dimensions: 3.7 x 3.5
Breakfast
- Level: Main
- Dimensions: 3.9 x 3.3
Family room
- Level: Main
- Dimensions: 7.7 x 3.8
Kitchen
- Level: Main
- Dimensions: 3.2 x 3.1
Living room
- Level: Main
- Dimensions: 3.8 x 3.7
Recreation
- Level: Basement
- Dimensions: 5.5 x 3.9
Heating
- Forced Air, Gas
Cooling
- Other, Window Unit(s)
Appliances
- Included: Water Heater
Features
- In-Law Suite, Primary Bedroom - Main Floor
- Basement: Apartment,Finished,Walk-Out Access,Finished with Walk-Out,Separate Entrance
- Has fireplace: Yes
Interior area
- Living area range: 2000-2500 null
Property
Parking
- Total spaces: 6
- Parking features: Private, Garage Door Opener
- Has garage: Yes
Features
- Stories: 1.5
- Pool features: None
Lot
- Size: 0.67 Acres
- Features: Cul de Sac/Dead End, Wooded/Treed, Irregular Lot
Details
- Parcel number: 033020044
Construction
Type & style
- Home type: SingleFamily
- Property subtype: Single Family Residence
Materials
- Metal/Steel Siding
- Foundation: Concrete, Concrete Block
- Roof: Asphalt Shingle
Utilities & green energy
- Sewer: Sewer
Community & HOA
Location
- Region: Vaughan
Financial & listing details
- Annual tax amount: C$7,334
- Date on market: 10/28/2026
Price history
Price history is unavailable.
Public tax history
Tax history is unavailable.
Climate risks
Neighborhood: Woodbridge
Nearby schools
GreatSchools rating
No schools nearby
We couldn't find any schools near this home.
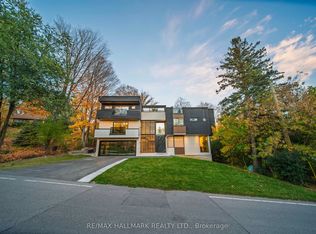
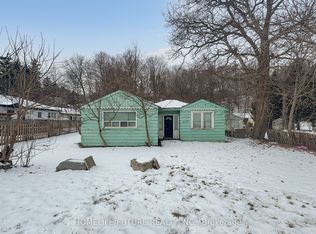
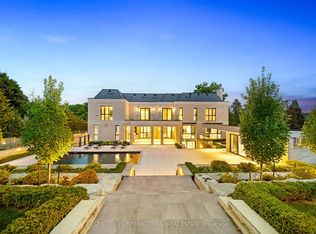
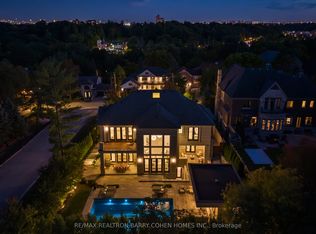
Similar homes
- C$1,599,9995 bd3 ba-- sqft8408 Islington Ave, Vaughan, ON L4L 1X2For Sale
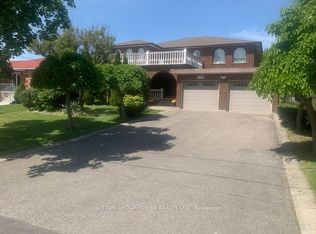 MLS ID #N13434560, SUTTON GROUP-TOWER REALTY LTD.. TRREB
- C$1,599,9006 bd4 ba-- sqft304 Firglen Rdg, Vaughan, ON L4L 1N7For Sale
 MLS ID #N13767548, HOMELIFE EAGLE REALTY INC.. TRREB
- C$1,588,0005 bd4 ba-- sqft96 Benjamin Dr, Vaughan, ON L4L 1H9For Sale
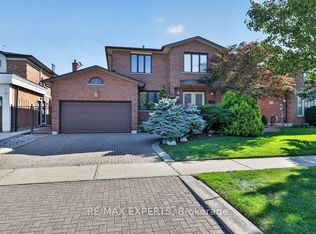 MLS ID #N13852836, RE/MAX EXPERTS. TRREB
- C$1,598,0005 bd4 ba-- sqft33 Houston Rd, Vaughan, ON L4L 1V2For Sale
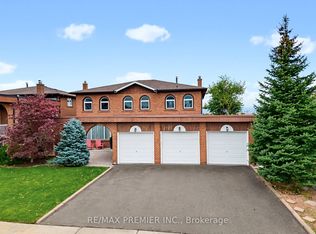 MLS ID #N14089370, RE/MAX PREMIER INC.. TRREB
