In amazing and quite Neighborhood of Woodbridge area, Very Well Maintained 3,187 Sq/Ft Detached Home In A Prime Location. Main Floor Offers A Fantastic Layout With A Grand Entrance, Combined Living/Dining. Separate Family & Den/Office. Modern Kitchen With W/O To A Private Yard. 2ndLevel Features 4 Spacious Bedrooms With 2 Baths, In-law Basement Apartment With Separate Entrance& Full Bath. This Home Boasts Hardwood Floors, Pot Lights, Crown Moulding And So Much More. Interlock Drive/Walkway With Double Car Garage. Fabulous Back Yard Retreat. Walking/Biking Trail, public park, community center, Elementary school at few steps.
For sale
C$1,425,000
41 Claudia Ave, Vaughan, ON L4L 6S2
6beds
4baths
Single Family Residence
Built in ----
5,909 Square Feet Lot
$-- Zestimate®
C$--/sqft
C$-- HOA
What's special
Grand entranceModern kitchenHardwood floorsPot lightsCrown mouldingDouble car garage
- 18 days
- 9
- 0
Zillow last checked:
Listing updated:
Listed by:
RE/MAX REALTY SPECIALISTS INC.
Source: TRREB,MLS®#: N14120246 Originating MLS®#: Toronto Regional Real Estate Board
Facts & features
Interior
Bedrooms & bathrooms
- Bedrooms: 6
- Bathrooms: 4
Primary bedroom
- Level: Second
- Dimensions: 6.96 x 5.24
Bedroom
- Level: Basement
- Dimensions: 4.07 x 3.71
Bedroom
- Level: Basement
- Dimensions: 3.63 x 4.89
Bedroom 2
- Level: Second
- Dimensions: 4.35 x 3.68
Bedroom 3
- Level: Second
- Dimensions: 3.7 x 3.65
Bedroom 4
- Level: Second
- Dimensions: 3.69 x 3.33
Bathroom
- Level: Basement
- Dimensions: 2.89 x 2.69
Dining room
- Level: Main
- Dimensions: 4.25 x 3.64
Family room
- Level: Main
- Dimensions: 5.46 x 3.62
Kitchen
- Level: Basement
- Dimensions: 4.07 x 3.71
Kitchen
- Level: Main
- Dimensions: 7.6 x 4.24
Living room
- Level: Main
- Dimensions: 4.87 x 3.62
Living room
- Level: Main
- Dimensions: 3.64 x 2.8
Office
- Level: Main
- Dimensions: 3.63 x 3.71
Heating
- Forced Air, Electric
Cooling
- Central Air
Features
- Central Vacuum
- Basement: Apartment,Separate Entrance,Finished
- Has fireplace: Yes
Interior area
- Living area range: 3000-3500 null
Property
Parking
- Total spaces: 6
- Parking features: Garage
- Has garage: Yes
Accessibility
- Accessibility features: Hard/Low Nap Floors, Modified Kitchen Counter, Multiple Entrances, Open Floor Plan, Parking
Features
- Stories: 2
- Patio & porch: Patio
- Exterior features: Canopy, Landscape Lighting, Lighting, Privacy
- Pool features: None
Lot
- Size: 5,909 Square Feet
- Features: Clear View, Library, Park, Public Transit, School
Details
- Parcel number: 0
Construction
Type & style
- Home type: SingleFamily
- Property subtype: Single Family Residence
Materials
- Brick
- Foundation: Poured Concrete
- Roof: Shingle
Utilities & green energy
- Sewer: Sewer
Community & HOA
Community
- Security: Alarm System, Monitored, Carbon Monoxide Detector(s), Smoke Detector(s)
Location
- Region: Vaughan
Financial & listing details
- Annual tax amount: C$6,900
- Date on market: 10/27/2026
Price history
Price history is unavailable.
Public tax history
Tax history is unavailable.
Climate risks
Neighborhood: Woodbridge
Nearby schools
GreatSchools rating
No schools nearby
We couldn't find any schools near this home.

Similar homes
- C$1,489,0005 bd4 ba-- sqft108 Zinnia Pl, Vaughan, ON L4L 6G5For Sale
 MLS ID #N14170034, RE/MAX EXPERTS. TRREB
- C$1,399,8005 bd4 ba-- sqft407 Forest Dr, Vaughan, ON L4L 6M9For Sale
 MLS ID #N14110434, ROYAL LEPAGE CITIZEN REALTY. TRREB
- C$1,448,0006 bd4 ba-- sqft192 Veneto Dr, Vaughan, ON L4L 8X6For Sale
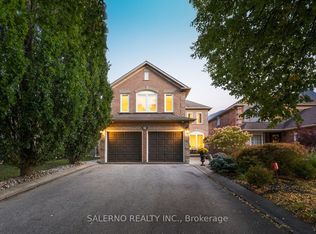 MLS ID #N14177578, SALERNO REALTY INC.. TRREB
- C$1,379,9996 bd4 ba-- sqft8173 Martin Grove Rd, Vaughan, ON L4L 3W9For Sale
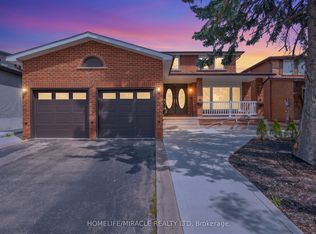 MLS ID #N14100256, HOMELIFE/MIRACLE REALTY LTD. TRREB
