Welcome to 108 Zinnia Place - a stunning 5-bedroom, 4-bathroom luxury home offering two kitchens and an abundance of high-end finishes and upgrades throughout. With 6 parking spaces, 2 electric fireplaces, and a completely renovated basement ideal as an in-law suite or rental apartment, this home offers exceptional versatility. Bathed in natural light from large windows and illuminated by pot lights, the interior showcases stainless steel appliances and a beautiful combination of porcelain, engineered hardwood, and parquet flooring. The upstairs windows and flooring will also be professionally replaced. Enjoy the convenience of a 2-car garage and a new roof (2023), plus a low-maintenance backyard perfect for outdoor gatherings. Ideally located close to grocery stores, schools, public transit, and many amenities.
For sale
C$1,489,000
108 Zinnia Pl, Vaughan, ON L4L 6G5
5beds
4baths
Single Family Residence
Built in ----
5,886 Square Feet Lot
$-- Zestimate®
C$--/sqft
C$-- HOA
What's special
Two kitchensIlluminated by pot lightsStainless steel appliances
- 1 hour
- 3
- 0
Zillow last checked:
Listing updated:
Listed by:
RE/MAX EXPERTS
Source: TRREB,MLS®#: N14170034 Originating MLS®#: Toronto Regional Real Estate Board
Facts & features
Interior
Bedrooms & bathrooms
- Bedrooms: 5
- Bathrooms: 4
Bedroom 2
- Level: Second
- Dimensions: 4.25 x 3.4
Bedroom 4
- Level: Second
- Dimensions: 3.35 x 2.95
Bedroom 5
- Level: Basement
- Dimensions: 3.15 x 3.25
Bathroom
- Level: Second
- Dimensions: 0 x 0
Bathroom
- Level: Basement
- Dimensions: 6.65 x 4.95
Dining room
- Level: Basement
- Dimensions: 3.35 x 3.25
Dining room
- Level: Main
- Dimensions: 3.95 x 3.4
Exercise room
- Level: Basement
- Dimensions: 5.6 x 3.1
Foyer
- Level: Main
- Dimensions: 8.35 x 3.35
Kitchen
- Level: Basement
- Dimensions: 6.6 x 3.25
Kitchen
- Level: Main
- Dimensions: 6.95 x 4.65
Laundry
- Level: Main
- Dimensions: 3.5 x 2.1
Living room
- Level: Main
- Dimensions: 4.95 x 3.4
Living room
- Level: Main
- Dimensions: 5.8 x 3.6
Other
- Level: Main
- Dimensions: 0 x 0
Utility room
- Level: Basement
- Dimensions: 4.9 x 3.4
Heating
- Forced Air, Gas
Cooling
- Central Air
Appliances
- Included: Water Heater
Features
- Separate Hydro Meter, Water Meter
- Basement: Apartment,Separate Entrance
- Has fireplace: No
- Fireplace features: Electric
Interior area
- Living area range: 2500-3000 null
Property
Parking
- Total spaces: 6
- Parking features: Private Double
- Has garage: Yes
Features
- Stories: 2
- Patio & porch: Patio
- Exterior features: Lighting, Privacy, Seasonal Living
- Pool features: None
Lot
- Size: 5,886 Square Feet
- Features: Square Lot
Details
- Parcel number: 033080073
Construction
Type & style
- Home type: SingleFamily
- Property subtype: Single Family Residence
Materials
- Brick
- Foundation: Concrete
- Roof: Asphalt Shingle
Utilities & green energy
- Sewer: Sewer
Community & HOA
Location
- Region: Vaughan
Financial & listing details
- Annual tax amount: C$5,839
- Date on market: 11/11/2026
Price history
Price history is unavailable.
Public tax history
Tax history is unavailable.
Climate risks
Neighborhood: Woodbridge
Nearby schools
GreatSchools rating
No schools nearby
We couldn't find any schools near this home.

Similar homes
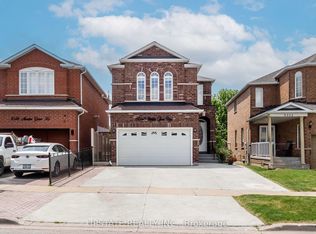
- C$1,199,9995 bd4 ba-- sqft8548 Martin Grove Rd, Vaughan, ON L4H 2C9For Sale
 MLS ID #N13829816, UPSTATE REALTY INC.. TRREB
- C$1,549,9006 bd5 ba-- sqft94 Roxana Ave, Vaughan, ON L4L 3Y8For Sale
 MLS ID #N13706596, REAL BROKER ONTARIO LTD.. TRREB
- C$1,899,0005 bd5 ba-- sqft53 Alpha Ct, Vaughan, ON L4L 8Y2For Sale
 MLS ID #N13783104, EXP REALTY. TRREB
- C$1,449,0007 bd6 ba-- sqft48 Avalanche Cres, Brampton, ON L6P 1M5For Sale
 MLS ID #W13674964, INTERCITY REALTY INC.. TRREB
