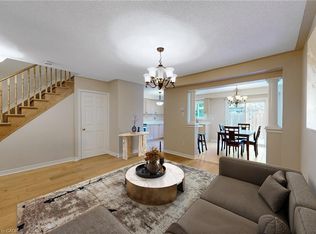
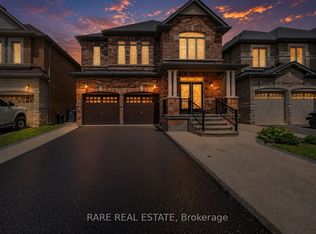
Welcome to this beautiful home situated on a premium ravine lot in Bram East, offering exceptional space, privacy and versatility. Thousands spent on upgrades throughout the home, featuring a spacious custom kitchen, 6 bathrooms, including 3 full bathrooms on the second floor-ideal for a large or growing family. The legal walkout basement apartment provides excellent flexibility for extended family or potential rental income, with a separate walkout to the backyard. Enjoy the tranquility and privacy of the ravine setting while being conveniently located close to places of worship, grocery stores, public transit, library and major highways. A wonderful opportunity to own a spacious and versatile home in a highly desirable Bram East location. Move-in ready and perfect for families looking for space, comfort and convenience.
For sale
C$1,449,000
48 Avalanche Cres, Brampton, ON L6P 1M5
7beds
6baths
Single Family Residence
Built in ----
5,101 Square Feet Lot
$-- Zestimate®
C$--/sqft
C$-- HOA
What's special
Premium ravine lotSpacious custom kitchenLegal walkout basement apartment
- 51 days
- 10
- 0
Zillow last checked:
Listing updated:
Listed by:
INTERCITY REALTY INC.
Source: TRREB,MLS®#: W13674964 Originating MLS®#: Toronto Regional Real Estate Board
Originating MLS®#: Toronto Regional Real Estate BoardFacts & features
Interior
Bedrooms & bathrooms
- Bedrooms: 7
- Bathrooms: 6
Primary bedroom
- Level: Second
- Dimensions: 4.91 x 4.38
Bedroom
- Level: Basement
- Dimensions: 3.66 x 3.05
Bedroom
- Level: Basement
- Dimensions: 3.66 x 2.79
Bedroom 2
- Level: Second
- Dimensions: 4.72 x 3.68
Bedroom 3
- Level: Second
- Dimensions: 4.78 x 3.56
Bedroom 4
- Level: Second
- Dimensions: 3.41 x 3.59
Dining room
- Level: Main
- Dimensions: 6.3 x 4.69
Dining room
- Level: Basement
- Dimensions: 5.33 x 3.91
Family room
- Level: Main
- Dimensions: 3.96 x 4.57
Kitchen
- Level: Basement
- Dimensions: 2.95 x 2.62
Kitchen
- Level: Main
- Dimensions: 5.18 x 3.68
Living room
- Level: Basement
- Dimensions: 5.33 x 3.91
Living room
- Level: Main
- Dimensions: 6.3 x 4.69
Office
- Level: Main
- Dimensions: 3.38 x 2.74
Recreation
- Level: Basement
- Dimensions: 4.78 x 3.35
Heating
- Forced Air, Gas
Cooling
- Central Air
Features
- Central Vacuum
- Flooring: Carpet Free
- Basement: Apartment,Finished with Walk-Out
- Has fireplace: Yes
- Fireplace features: Natural Gas
Interior area
- Living area range: 2500-3000 null
Video & virtual tour
Property
Parking
- Total spaces: 6
- Parking features: Available, Garage Door Opener
- Has garage: Yes
Features
- Stories: 2
- Pool features: None
Lot
- Size: 5,101 Square Feet
- Features: Arts Centre, Library, Place Of Worship, Public Transit, Ravine, School
Details
- Parcel number: 142110465
Construction
Type & style
- Home type: SingleFamily
- Property subtype: Single Family Residence
Materials
- Brick
- Foundation: Concrete
- Roof: Asphalt Shingle
Utilities & green energy
- Sewer: Sewer
Community & HOA
Location
- Region: Brampton
Financial & listing details
- Annual tax amount: C$9,196
- Date on market: 8/14/2026
Price history
Price history is unavailable.
Public tax history
Tax history is unavailable.
Climate risks
Neighborhood: Bram East
Nearby schools
GreatSchools rating
No schools nearby
We couldn't find any schools near this home.

Similar homes
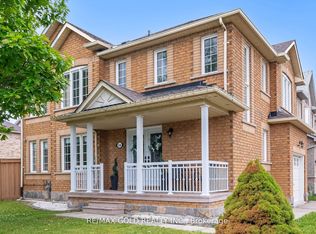
- C$1,499,9997 bd7 ba-- sqft29 Blaketon Ct, Brampton, ON L6P 1K7For Sale
 MLS ID #W13839924, RE/MAX GOLD REALTY INC.. TRREB
 - C$1,149,9006 bd5 ba-- sqft19 Attview Cres, Brampton, ON L6P 2R5For Sale
 MLS ID #W13844478, RE/MAX GOLD REALTY INC.. TRREB
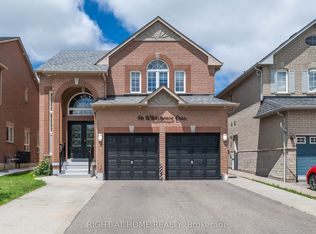
 - C$1,149,0006 bd5 ba-- sqft86 Whitehouse Cres, Brampton, ON L6P 1L6For Sale
 MLS ID #W13794206, RIGHT AT HOME REALTY INC.. TRREB
 - C$1,289,9007 bd6 ba-- sqft86 Vanderpool Cres N, Brampton, ON L6P 3W7For Sale
 MLS ID #W13792880, RARE REAL ESTATE. TRREB
