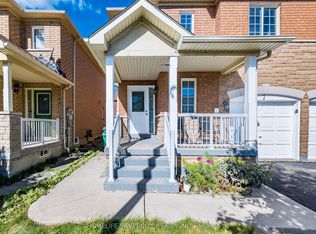
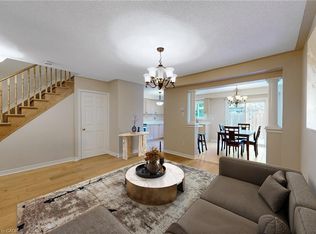
Welcome to this 3075 sq.ft Above Grade stunning, meticulously maintained 4+2 bedroom, 2-storey home in the prestigious Castlemore/Bram East community, near Gore Rd & Cottrelle Blvd. Offering over 4,300 sq. ft. of total living space, including a fully finished legal 2-bedroom basement apartment with separate entrance and laundry, this home is ideal for large families, multi-generational living, or rental income.The main floor features 9-ft ceilings, elegant hardwood flooring, separate living and dining rooms, and an impressive 18-ft open-to-above family room with fireplace. Freshly Painted main floor,The upgraded chef's kitchen offers a New counter top & centre island, ample cabinetry, and a bright breakfast area with walkout to the private backyard-perfect for family gatherings and entertaining.The second floor boasts 4 spacious bedrooms, including a luxurious primary suite with a 5-piece ensuite and walk-in closet. The legal basement apartment is completely self-contained with 2 bedrooms, kitchen, full washroom, separate laundry, and private entrance.Located close to top-rated schools, parks, shopping, restaurants, transit, and major highways including 427, 410 & 407, providing convenient access throughout the GTA.A rare opportunity to own a spacious, elegant, move-in-ready home with a legal income-generating basement in highly sought-after Castlemore/Bram East. Don't miss it!
For sale
C$1,499,000
37 Denim Dr, Brampton, ON L6P 2R3
6beds
4baths
Single Family Residence
Built in ----
4,334 Square Feet Lot
$-- Zestimate®
C$--/sqft
C$-- HOA
What's special
Elegant hardwood flooringAmple cabinetry
- 24 days
- 88
- 4
Zillow last checked:
Listing updated:
Listed by:
HOMELIFE LANDMARK REALTY INC.
Source: TRREB,MLS®#: W13800692 Originating MLS®#: Toronto Regional Real Estate Board
Originating MLS®#: Toronto Regional Real Estate BoardFacts & features
Interior
Bedrooms & bathrooms
- Bedrooms: 6
- Bathrooms: 4
Primary bedroom
- Level: Second
- Dimensions: 4.91 x 4.16
Bedroom
- Level: Basement
- Dimensions: 3.24 x 3.89
Bedroom 2
- Level: Second
- Dimensions: 5.02 x 3.56
Bedroom 3
- Level: Second
- Dimensions: 4.97 x 3.59
Bedroom 4
- Level: Second
- Dimensions: 3.24 x 4.32
Bedroom 5
- Level: Basement
- Dimensions: 3.2 x 3.78
Breakfast
- Level: Main
- Dimensions: 4.17 x 4.81
Dining room
- Level: Main
- Dimensions: 3.72 x 4.27
Family room
- Level: Main
- Dimensions: 6.89 x 3.3
Kitchen
- Level: Main
- Dimensions: 4.17 x 4.81
Kitchen
- Level: Basement
- Dimensions: 3.1 x 3.9
Living room
- Level: Basement
- Dimensions: 3.11 x 3.99
Living room
- Level: Main
- Dimensions: 3.12 x 4.16
Heating
- Forced Air, Gas
Cooling
- Central Air
Features
- Other
- Flooring: Carpet Free
- Basement: Apartment,Separate Entrance,Finished
- Has fireplace: Yes
Interior area
- Living area range: 3000-3500 null
Video & virtual tour
Property
Parking
- Total spaces: 6
- Parking features: Private
- Has garage: Yes
Features
- Stories: 2
- Pool features: None
Lot
- Size: 4,334 Square Feet
- Features: Fenced Yard, Park, Place Of Worship, School, Hospital, Rec./Commun.Centre, Rectangular Lot
Details
- Additional structures: Garden Shed
- Parcel number: 143680656
Construction
Type & style
- Home type: SingleFamily
- Property subtype: Single Family Residence
Materials
- Brick
- Foundation: Concrete
- Roof: Asphalt Shingle
Utilities & green energy
- Sewer: Sewer
Community & HOA
Location
- Region: Brampton
Financial & listing details
- Annual tax amount: C$9,269
- Date on market: 9/18/2026
Price history
Price history is unavailable.
Public tax history
Tax history is unavailable.
Climate risks
Neighborhood: Bram East
Nearby schools
GreatSchools rating
No schools nearby
We couldn't find any schools near this home.

Similar homes
- C$1,489,0004 bd4 ba-- sqft30 Trevino Cres, Brampton, ON L6P 1L9For Sale
 MLS ID #W13130674, RIGHT AT HOME REALTY INC.. TRREB
 - C$1,375,0007 bd7 ba-- sqft11 Darren Rd, Brampton, ON L6P 1Z6For Sale
 MLS ID #W12523810, ROYAL LEPAGE CERTIFIED REALTY. TRREB
 - C$1,299,0006 bd4 ba-- sqft59 Haviland Cir, Brampton, ON L6R 0T7For Sale
 MLS ID #W13611744, iCloud Realty Ltd.. TRREB
 - C$1,149,9006 bd4 ba-- sqft16 Benmore Cres, Brampton, ON L6P 2S8For Sale
 MLS ID #W13719390, Unity Realty Brokerage Inc. TRREB
