Welcome To This Spacious And Well-Maintained 3+2 Bedroom, 4 Bathroom Townhome In The Desirable Bram East Community, Offering A Functional Family-Friendly Layout And A Low ($180.00) Monthly Maintenance Fees For Common Elements! Bright Main Floor Features A Generous Living Area, A Spacious Dining Area, And Eat-In Kitchen With Ample Cabinetry, Counter Space, S/S Appl Fridge, B/I Microwave, Stove, Dishwasher. And Convenient Access To The Backyard. Upstairs, The Primary Bedroom Offers Excellent Space And A Private Ensuite, Along With Two Additional Bedrooms And A Full Bathroom. The Finished Basement Adds Two More Bedrooms, Ideal For A Larger Family, Home Office, Guests, Or Recreation. Laundry Area With Washer And Dryer. A/C and Furnace (Owned). HWT (Rental). 2nd & 3rd Bedroom Windows + Primary Bedroom Middle (Fire Escape) Window (2024). Enjoy Parking For 3 Cars With An Interlocked Driveway And Direct Garage Access. Built In 2003 And Located Close To Schools, Costco, Parks, Public Transit, Places Of Worship, Shopping, Claireville Conservation Area, And Major Commuter Routes HWY 50/407/427. Enjoy Visitor Parking & Community Playground. A Spacious And Functional Home Ideal For Families And Professionals. Some Listing Photos Have Been Virtually Staged For Illustration Purposes.
New construction
C$850,000
21 Eastview Gate #36, Brampton, ON L6P 1P6
5beds
1,395sqft
Row/Townhouse, Residential, Condominium
Built in 2003
-- sqft lot
$-- Zestimate®
C$609/sqft
C$360/mo HOA
What's special
Functional family-friendly layoutBright main floorSpacious dining area
- 3 days
- 15
- 2
Zillow last checked:
Listing updated:
Listed by:
Kris Buzmion, Salesperson,
EXP REALTY OF CANADA INC
Source: ITSO,MLS®#: 40865351Originating MLS®#: Cornerstone Association of REALTORS®
Facts & features
Interior
Bedrooms & bathrooms
- Bedrooms: 5
- Bathrooms: 4
- Full bathrooms: 3
- 1/2 bathrooms: 1
- Main level bathrooms: 1
Kitchen
- Level: Main
Heating
- Forced Air, Natural Gas
Cooling
- Central Air
Appliances
- Included: Water Heater, Built-in Microwave, Dishwasher, Dryer, Refrigerator, Stove, Washer
- Laundry: In Basement, Lower Level
Features
- Basement: Full,Finished
- Has fireplace: No
Interior area
- Total structure area: 1,973
- Total interior livable area: 1,395 sqft
- Finished area above ground: 1,395
- Finished area below ground: 578
Property
Parking
- Total spaces: 3
- Parking features: Attached Garage, Interlock, Private Drive Double Wide
- Attached garage spaces: 1
- Uncovered spaces: 2
Features
- Stories: 2
- Frontage type: North
Lot
- Features: Urban, Greenbelt, Highway Access, Library, Major Highway, Open Spaces, Park, Place of Worship, Playground Nearby, Public Transit, Rec./Community Centre, School Bus Route, Schools
Details
- Parcel number: 196970036
- Zoning: R3A-1684
Construction
Type & style
- Home type: Townhouse
- Architectural style: Townhouse
- Property subtype: Row/Townhouse, Residential, Condominium
- Attached to another structure: Yes
Materials
- Brick, Concrete
- Foundation: Brick/Mortar, Concrete Perimeter
- Roof: Asphalt Shing
Condition
- 16-30 Years,New Construction
- New construction: Yes
- Year built: 2003
Utilities & green energy
- Sewer: Sewer (Municipal)
- Water: Municipal
Community & HOA
HOA
- Has HOA: Yes
- Amenities included: Playground, Parking
- HOA fee: C$180 monthly
- Second HOA fee: C$180 monthly
Location
- Region: Brampton
Financial & listing details
- Price per square foot: C$609/sqft
- Annual tax amount: C$5,402
- Date on market: 9/23/2026
- Inclusions: Built-in Microwave, Dishwasher, Dryer, Refrigerator, Stove, Washer, Washer, Dryer, B/I Microwave, Stove, Refrigerator, Dishwasher, A/C, Furnace, All E.L.Fs
Price history
| Date | Event | Price |
|---|---|---|
| 9/23/2026 | Price change | C$850,000-10.5%C$609/sqft |
Source:  TRREB #W13819636 Report a problem TRREB #W13819636 Report a problem | ||
| 2/4/2025 | Price change | C$950,000+5.6%C$681/sqft |
Source: TRREB #W11953260 Report a problem | ||
| 1/16/2025 | Listed for sale | C$899,999C$645/sqft |
Source: TRREB #W11926569 Report a problem | ||
| 8/25/2022 | Listing removed | -- |
Source: Zillow Rental Network_1 Report a problem | ||
| 8/9/2022 | Listed for rent | C$3,000C$2/sqft |
Source: Zillow Rental Network_1 #W5725076 Report a problem | ||
Public tax history
Tax history is unavailable.
Climate risks
Neighborhood: Bram East
Nearby schools
GreatSchools rating
No schools nearby
We couldn't find any schools near this home.
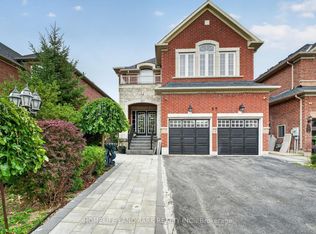


Similar homes
- C$840,0003 bd3 ba1.7k sqft43 Hillsburgh Dr, Brampton, ON L6X 4Z4For Sale
 MLS ID #40866393, Ahmet Ahmet, Salesperson, ROYAL LEPAGE REAL ESTATE Associates. ITSO
 - C$835,0005 bd2 ba1k sqft374 Bartley Bull Pkwy, Brampton, ON L6W 2L8For Sale
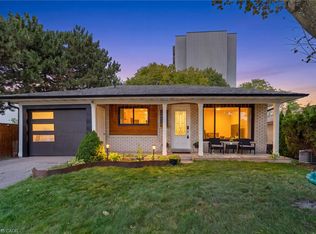 MLS ID #40863395, Jeff Ham, Salesperson, REVEL Realty Inc. ITSO
 - C$839,9005 bd2 ba1.1k sqft383 Bartley Bull Pkwy, Brampton, ON L6W 2M1For Sale
 MLS ID #40861783, Jeff Ham, Salesperson, REVEL Realty Inc. ITSO
 - C$899,0004 bd4 ba1.7k sqft56 Seedhouse Rd #83, Brampton, ON L6R 3Z5For Sale
 MLS ID #40839346, Bryan Jaskolka, Salesperson, CMI REAL ESTATE INC. ITSO
