Ravine-Backing Family Oasis in West Woodbridge! Nestled on an exceptionally deep 41 x 187 ft. lot enveloped by mature trees and a tranquil ravine setting, this charming 1.5-storey detached home offers the perfect blend of serenity and convenience in a sought-after West Woodbridge neighborhood. Step inside to an inviting interior boasting a newly renovated modern kitchen and updated bathrooms that seamlessly blend style and function. The main floor features two bright bedrooms, while the entire upper level is dedicated to a spacious primary bedroom retreat. The fully finished basement with a separate entrance is an incredible asset, complete with two bedrooms, a second kitchen, a recreation room, and a full bathroom ideal for an in-law suite or potential rental income. Outdoor living is exceptional: enjoy your privacy on the newly built, expansive deck overlooking the sprawling backyard that leads down toward the Humber River. Enjoy unmatched convenience with schools, parks, shopping, and major highways just moments away. This move-in ready home is a rare find! Book your private showing today.
For sale
C$999,000
153 Clarence St, Vaughan, ON L4L 1L4
5beds
1,653sqft
Single Family Residence, Residential
Built in ----
7,795 Square Feet Lot
$-- Zestimate®
C$604/sqft
C$-- HOA
What's special
Enveloped by mature treesTranquil ravine settingInviting interiorNewly renovated modern kitchenUpdated bathroomsNewly built expansive deckSprawling backyard
- 82 days
- 67
- 6
Zillow last checked:
Listing updated:
Listed by:
Bryan Jaskolka, Salesperson,
Cmi Real Estate Inc
Source: ITSO,MLS®#: 40849652Originating MLS®#: Cornerstone Association of REALTORS®
Facts & features
Interior
Bedrooms & bathrooms
- Bedrooms: 5
- Bathrooms: 2
- Full bathrooms: 2
- Main level bathrooms: 1
- Main level bedrooms: 2
Bedroom
- Level: Main
Bedroom
- Level: Main
Other
- Level: Second
Bedroom
- Level: Basement
Bedroom
- Level: Basement
Bathroom
- Features: 3-Piece
- Level: Main
Bathroom
- Features: 3-Piece
- Level: Basement
Dining room
- Level: Main
Foyer
- Level: Main
Kitchen
- Level: Main
Kitchen
- Level: Basement
Laundry
- Level: Basement
Living room
- Level: Main
Recreation room
- Level: Basement
Heating
- Forced Air, Natural Gas
Cooling
- Central Air
Appliances
- Included: Refrigerator, Stove, Washer
- Laundry: Laundry Room
Features
- In-Law Floorplan
- Basement: Full,Finished
- Has fireplace: No
Interior area
- Total structure area: 1,653
- Total interior livable area: 1,653 sqft
- Finished area above ground: 1,653
Property
Parking
- Total spaces: 4
- Parking features: Attached Garage, Private Drive Double Wide
- Attached garage spaces: 1
- Uncovered spaces: 3
Features
- Stories: 1
- Has view: Yes
- Frontage type: East
- Frontage length: 41.50
Lot
- Size: 7,795 Square Feet
- Dimensions: 41.5 x 187.85
- Features: Urban, Highway Access, Major Highway, Public Transit, Ravine, Rec./Community Centre, Schools, Shopping Nearby, Trails, View from Escarpment, Visual Exposure
Details
- Parcel number: 033010406
- Zoning: R3
Construction
Type & style
- Home type: SingleFamily
- Property subtype: Single Family Residence, Residential
Materials
- Aluminum Siding, Vinyl Siding
- Foundation: Concrete Perimeter
- Roof: Asphalt Shing
Condition
- 51-99 Years
- New construction: No
Utilities & green energy
- Sewer: Sewer (Municipal)
- Water: Municipal
Community & HOA
Location
- Region: Vaughan
Financial & listing details
- Price per square foot: C$604/sqft
- Annual tax amount: C$5,253
- Date on market: 7/29/2026
- Inclusions: Refrigerator, Stove, Washer, All Permanently Affixed Fixtures Are Included. Seller Provides No Representations Or Warranties. Property Sold In “as Is, Where Is” Condition. Sale Conducted Under Power Of Sale.
Price history
| Date | Event | Price |
|---|---|---|
| 7/29/2026 | Listed for sale | C$999,000-0.1%C$604/sqft |
Source:  TRREB #N13618408 Report a problem TRREB #N13618408 Report a problem | ||
| 11/18/2024 | Listed for sale | C$999,900C$605/sqft |
Source: TRREB #N10429793 Report a problem | ||
Public tax history
Tax history is unavailable.
Climate risks
Neighborhood: Woodbridge
Nearby schools
GreatSchools rating
No schools nearby
We couldn't find any schools near this home.


Similar homes
- C$975,0006 bd2 ba1.2k sqft2610 Islington Ave, Toronto, ON M9V 2X3For Sale
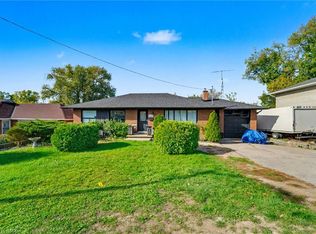 MLS ID #40826933, Bryan Jaskolka, Salesperson, Cmi Real Estate Inc. ITSO
 - C$998,0003 bd2 ba1k sqft233 Rosemount Ave, Toronto, ON M9N 3C5For Sale
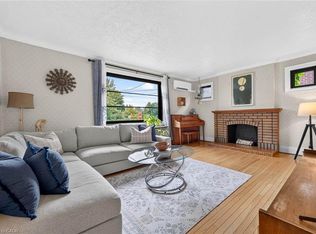 MLS ID #40871023, Liz Dirauso, Salesperson, RE/MAX REALTY ENTERPRISES INC. ITSO
 - C$999,0006 bd4 ba1.7k sqft15 Cog Hill Dr, Vaughan, ON L4K 1M6For Sale
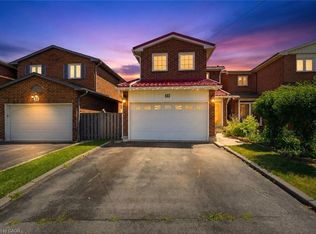 MLS ID #40849521, Bryan Jaskolka, Salesperson, Cmi Real Estate Inc. ITSO
 - C$1,049,0003 bd2 ba1.4k sqft4 Dunreo Dr, Toronto, ON M3L 2E9For Sale
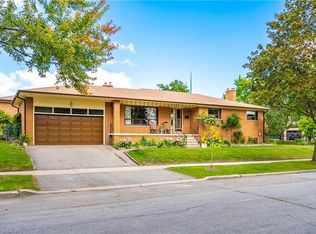 MLS ID #40867981, Darren John Morris, Salesperson, RE/MAX Real Estate Centre Inc.. ITSO
