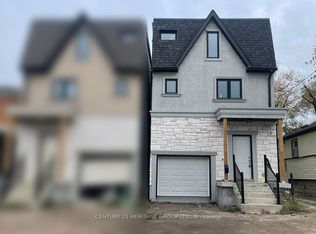
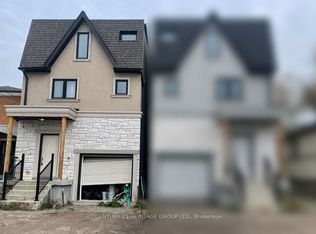
Modern Masterpiece in Prime Birchmount-Clairlea! Step into this stunning, nearly-new only 4 years old detached two-story home, offering over 2200 Sq Ft of luxurious living space in a highly coveted community. This exceptional residence is perfectly designed for the modern family. The main floor features a bright, open-concept layout, seamlessly connecting the spacious living area, a chef-friendly kitchen with abundant cabinetry, and a dining area with direct balcony access perfect for effortless entertaining. Upstairs, the expansive primary suite is a true retreat, boasting a large walk-in closet and a spa-inspired 5-piece ensuite. Three more generous bedrooms share two additional full bathrooms. The fully finished walkout basement extends your living space with a beautiful rec room, an extra bedroom, and a full bathroom. Outside, the beautiful backyard is ready for your summer gatherings. Enjoy unparalleled convenience with schools, parks, major highways, and shopping all just minutes away.
For sale
C$949,000
20 Jeavons Ave, Toronto, ON M1K 1S8
5beds
1,850sqft
Single Family Residence, Residential
Built in ----
2,562 Square Feet Lot
$-- Zestimate®
C$513/sqft
C$-- HOA
What's special
Bright open-concept layoutExpansive primary suiteLarge walk-in closetThree more generous bedroomsFully finished walkout basementBeautiful rec room
- 7 days
- 9
- 2
Zillow last checked:
Listing updated:
Listed by:
Bryan Jaskolka, Salesperson,
Cmi Real Estate Inc
Source: ITSO,MLS®#: 40866407Originating MLS®#: Cornerstone Association of REALTORS®
Facts & features
Interior
Bedrooms & bathrooms
- Bedrooms: 5
- Bathrooms: 5
- Full bathrooms: 4
- 1/2 bathrooms: 1
- Main level bathrooms: 1
Kitchen
- Level: Basement,Main
Heating
- Forced Air, Natural Gas
Cooling
- Central Air
Features
- In-Law Floorplan
- Basement: Walk-Out Access,Full,Finished
- Has fireplace: No
Interior area
- Total structure area: 1,850
- Total interior livable area: 1,850 sqft
- Finished area above ground: 1,850
Property
Parking
- Total spaces: 3
- Parking features: Attached Garage, Private Drive Single Wide
- Attached garage spaces: 1
- Uncovered spaces: 2
Features
- Stories: 2
- Frontage type: West
- Frontage length: 24.44
Lot
- Size: 2,562 Square Feet
- Dimensions: 24.44 x 104.86
- Features: Urban, Hospital, Library, Major Highway, Park, Public Transit, Rec./Community Centre, School Bus Route, Schools, Shopping Nearby, Visual Exposure
Details
- Parcel number: 064430438
- Zoning: RS(f12;a510*55)
Construction
Type & style
- Home type: SingleFamily
- Architectural style: Contemporary
- Property subtype: Single Family Residence, Residential
Materials
- Stucco
- Foundation: Concrete Perimeter
- Roof: Asphalt Shing
Condition
- 0-5 Years
- New construction: No
Utilities & green energy
- Sewer: Sewer (Municipal)
- Water: Municipal
Community & HOA
Location
- Region: Toronto
Financial & listing details
- Price per square foot: C$513/sqft
- Annual tax amount: C$5,618
- Date on market: 9/24/2026
- Inclusions: Negotiable
Price history
| Date | Event | Price |
|---|---|---|
| 9/24/2026 | Listed for sale | C$949,000C$513/sqft |
Source:  TRREB #E13825440 Report a problem TRREB #E13825440 Report a problem | ||
Public tax history
Tax history is unavailable.
Climate risks
Neighborhood: Clairlea
Nearby schools
GreatSchools rating
No schools nearby
We couldn't find any schools near this home.
Similar homes
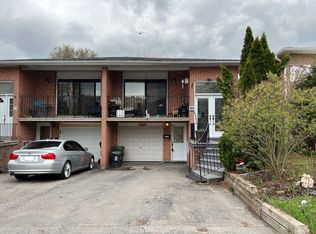
- C$949,0005 bd5 ba1.8k sqft22 Jeavons Ave, Toronto, ON M1K 1S8For Sale
 MLS ID #40866413, Bryan Jaskolka, Salesperson, Cmi Real Estate Inc. ITSO
 - C$989,0005 bd3 ba1k sqft33 Neapolitan Dr, Toronto, ON M1P 4B2For Sale
 MLS ID #40846894, Thomas Pobojewski, Broker, ROYAL LEPAGE SIGNATURE REALTY. ITSO
 - C$1,049,0003 bd2 ba1.4k sqft4 Dunreo Dr, Toronto, ON M3L 2E9For Sale
 MLS ID #40867981, Darren John Morris, Salesperson, RE/MAX Real Estate Centre Inc.. ITSO
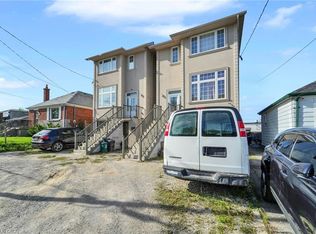
 - C$975,0006 bd2 ba1.2k sqft2610 Islington Ave, Toronto, ON M9V 2X3For Sale
 MLS ID #40826933, Bryan Jaskolka, Salesperson, Cmi Real Estate Inc. ITSO
