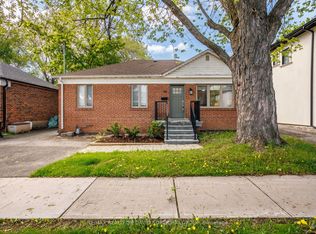
40 JEAVONS AVENUE Fantastic Extended-Family Living Opportunity on a Premium 60' x 105' Lot. Quality Bungalow and Huge Rear Building with two large self contained in-law suites. Ample Parking. An exceptional opportunity for a large or extended family seeking multiple living spaces on one property, with an impressive rear building offering substantial additional accommodation. MAIN HOUSE: Quality 3 Bedroom Bungalow with Loft & Finished Basement with Sauna. IMPRESSIVE REAR BUILDING: 2,500+ Sq. Ft. of Additional Finished Space. The substantial rear building features two large, self-contained-style living areas: Upper Level: *Approximately 1,250+ sq. ft. *2 bedrooms *Spacious, high-quality living space. Main Level: *Approximately 870 sq. ft. *1 bedroom *Generous living space. Plus: Oversized Garage. THE OPPORTUNITY Ideal for buyers looking for an extended-family arrangement, multigenerational living, or a property that provides several distinct living areas. The 60' x 105' premium lot, private drive and abundant parking make this a particularly rare offering. Excellent for Home Business and Developers. Conveniently located close to places of worship, schools, shopping, transit and other amenities. Floor plans for both Buildings are attached.
For sale
C$1,325,000
40 Jeavons Ave, Toronto, ON M1K 1S8
3beds
2baths
Duplex
Built in ----
-- sqft lot
$-- Zestimate®
C$--/sqft
C$-- HOA
What's special
Quality bungalowAmple parkingFinished basement with saunaSpacious high-quality living spaceOversized garagePrivate drive
- 1 day
- 2
- 0
Zillow last checked:
Listing updated:
Listed by:
RE/MAX PRIME PROPERTIES - UNIQUE GROUP
Source: TRREB,MLS®#: E13754966 Originating MLS®#: Toronto Regional Real Estate Board
Originating MLS®#: Toronto Regional Real Estate BoardFacts & features
Interior
Bedrooms & bathrooms
- Bedrooms: 3
- Bathrooms: 2
Bedroom
- Level: Basement
- Dimensions: 4 x 2.8
Bedroom 2
- Level: Main
- Dimensions: 3.6 x 2.9
Dining room
- Level: Main
- Dimensions: 2.8 x 2.6
Kitchen
- Level: Main
- Dimensions: 3.45 x 3.1
Living room
- Level: Main
- Dimensions: 4.7 x 3.6
Loft
- Level: Second
- Dimensions: 4.05 x 3.05
Recreation
- Level: Basement
- Dimensions: 7.7 x 4.7
Heating
- Forced Air, Gas
Cooling
- Central Air
Features
- Other
- Basement: Finished
- Has fireplace: Yes
- Fireplace features: Natural Gas
Interior area
- Living area range: 1100-1500 null
Property
Parking
- Total spaces: 3
- Parking features: Private
- Has garage: Yes
Features
- Pool features: None
Lot
- Size: 6,300 Square Feet
Details
- Parcel number: 064430194
Construction
Type & style
- Home type: MultiFamily
- Architectural style: Bungalow
- Property subtype: Duplex
Materials
- Brick
- Foundation: Block
- Roof: Shingle
Utilities & green energy
- Sewer: Sewer
Community & HOA
Location
- Region: Toronto
Financial & listing details
- Annual tax amount: C$5,094
- Date on market: 9/8/2026
Price history
Price history is unavailable.
Public tax history
Tax history is unavailable.
Climate risks
Neighborhood: Clairlea
Nearby schools
GreatSchools rating
No schools nearby
We couldn't find any schools near this home.

Similar homes
- C$699,9005 bd3 ba-- sqft8 Mack Ave, Toronto, ON M1L 1L9For Sale
 MLS ID #E13761784, REALTY 21 INC.. TRREB
 - C$1,099,0005 bd2 ba-- sqft292 Glebemount Ave, Toronto, ON M4C 3V3For Sale
 MLS ID #E13760374, ROYAL LEPAGE SIGNATURE SUSAN GUCCI REALTY. TRREB
 - C$899,9004 bd3 ba-- sqft108 Greenwood Ave, Toronto, ON M4L 2P6For Sale
 MLS ID #E13754330, Royal LePage Frank Real Estate. TRREB
 - C$1,299,9004 bd4 ba-- sqft35 Almore Ave, Toronto, ON M3H 2G9For Sale
 MLS ID #C13742890, RE/MAX REALTRON DAVID SOBERANO GROUP. TRREB
