Spacious Bungalow On A Quiet Crescent with Open Concept Modern Stone-Top Kitchen with backsplash* Finished Basement With Separate Side Entrance+ own Kitchen, Bath & 2 Bedrooms! Rental Income Potential or as in-law suite* Stiped Laminate Floors*Ply-Wood Sub Floor* Thermo Windows* Newer Roof* Large Open Concept Eat-In Kitchen* 2 1/2 Renovated Baths* 2 Renovated Kitchens* Pot Lights* Above Grade Windows in Bright & Cheerful Basement/Lower Level* Ample Parking*Walk to Subway & Fairview Mall* Walk to Schools, Parks & Ravine! Convenient Access to DVP, HWY 401 &404* // Ideal for User/Investor //Premium Lot: 50' X 142.5' Lot! Live-in now , build later! Must C!
For sale
C$1,259,900
22 Rochelle Cres, Toronto, ON M2J 1Y4
5beds
3baths
Single Family Residence
Built in ----
7,132 Square Feet Lot
$-- Zestimate®
C$--/sqft
C$-- HOA
What's special
Spacious bungalowQuiet crescentThermo windowsNewer roofPot lightsAmple parking
- 93 days
- 4
- 0
Zillow last checked:
Listing updated:
Listed by:
RE/MAX REALTRON REALTY INC.
Source: TRREB,MLS®#: C13605692 Originating MLS®#: Toronto Regional Real Estate Board
Originating MLS®#: Toronto Regional Real Estate BoardFacts & features
Interior
Bedrooms & bathrooms
- Bedrooms: 5
- Bathrooms: 3
Primary bedroom
- Description: Primary Bedroom
- Level: Main
- Area: 12.34 Square Meters
- Area source: Other
- Dimensions: 4.17 x 2.96
Bedroom 2
- Description: Bedroom 2
- Level: Main
- Area: 8.31 Square Meters
- Area source: Other
- Dimensions: 3.01 x 2.76
Bedroom 3
- Description: Bedroom 3
- Level: Main
- Area: 8.2 Square Meters
- Area source: Other
- Dimensions: 2.96 x 2.77
Bedroom 4
- Description: Bedroom 4
- Level: Basement
- Area: 13.77 Square Meters
- Area source: Other
- Dimensions: 4.16 x 3.31
Bedroom 5
- Description: Bedroom 5
- Level: Basement
- Area: 9.85 Square Meters
- Area source: Other
- Dimensions: 4.07 x 2.42
Dining room
- Description: Dining Room
- Level: Main
- Area: 27.65 Square Meters
- Area source: Other
- Dimensions: 6.86 x 4.03
Foyer
- Description: Foyer
- Level: Main
- Area: 2.6 Square Meters
- Area source: Other
- Dimensions: 2.13 x 1.22
Kitchen
- Level: Basement
- Dimensions: 2.05 x 1.55
Kitchen
- Description: Kitchen
- Level: Main
- Area: 15.66 Square Meters
- Area source: Other
- Dimensions: 5.80 x 2.70
Laundry
- Description: Laundry
- Level: Basement
- Area: 7.58 Square Meters
- Area source: Other
- Dimensions: 2.95 x 2.57
Living room
- Description: Living Room
- Level: Main
- Area: 27.65 Square Meters
- Area source: Other
- Dimensions: 6.86 x 4.03
Recreation
- Description: Recreation
- Level: Basement
- Area: 25.32 Square Meters
- Area source: Other
- Dimensions: 7.65 x 3.31
Heating
- Forced Air, Gas
Cooling
- Central Air
Features
- Flooring: Carpet Free
- Basement: Finished,Separate Entrance
- Has fireplace: No
Interior area
- Living area range: 1100-1500 null
Property
Parking
- Total spaces: 5
- Parking features: Private
- Has carport: Yes
Features
- Pool features: None
Lot
- Size: 7,132 Square Feet
- Features: Irregular Lot
Details
- Parcel number: 0
Construction
Type & style
- Home type: SingleFamily
- Architectural style: Bungalow
- Property subtype: Single Family Residence
Materials
- Brick, Stone
- Foundation: Other
- Roof: Shingle
Utilities & green energy
- Sewer: Sewer
Community & HOA
Location
- Region: Toronto
Financial & listing details
- Annual tax amount: C$3,414
- Date on market: 7/25/2026
Price history
Price history is unavailable.
Public tax history
Tax history is unavailable.
Climate risks
Neighborhood: Don Valley Village
Nearby schools
GreatSchools rating
No schools nearby
We couldn't find any schools near this home.
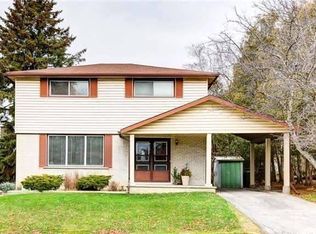
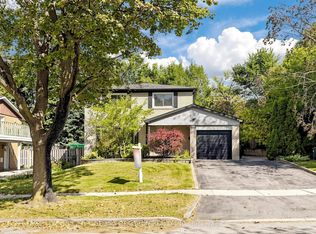
Similar homes
- C$1,190,0005 bd2 ba-- sqft183 Maxome Ave, Toronto, ON M2M 3L1For Sale
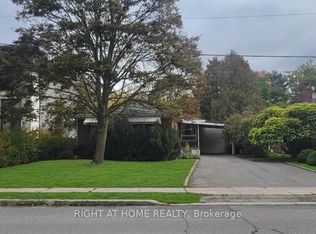 MLS ID #C14093756, RIGHT AT HOME REALTY INC.. TRREB
 - C$1,390,0006 bd3 ba-- sqft22 Pleasant View Dr, Toronto, ON M2J 3P5For Sale
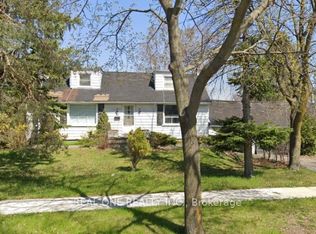 MLS ID #C13168540, REAL ONE REALTY INC.. TRREB
 - C$1,099,0006 bd4 ba-- sqft13 Mallaby Rd, Toronto, ON M2H 1P3For Sale
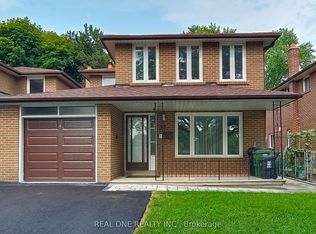 MLS ID #C13621470, REAL ONE REALTY INC.. TRREB
 - C$1,508,0005 bd4 ba-- sqft228 Hollywood Ave, Toronto, ON M2N 3K6For Sale
 MLS ID #C13678216, HOMELIFE LANDMARK REALTY INC.. TRREB
