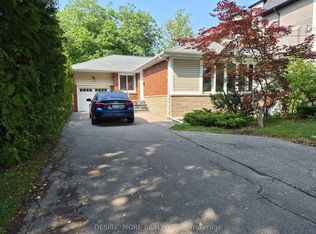
Welcome To 4 Bevdale Rd! An Exceptional Opportunity In The Heart Of Highly Sought-After Willowdale West! Situated On An Impressive 50 x 100 Ft Lot, This Spacious Detached Home Offers Approx. 2,000 SqFt. Featuring 4 Bedrooms, 3 Bathrooms And A Functional Layout With Plenty Of Space For The Entire Family. Enjoy A Bright Interior, Hardwood Flooring, An Updated Kitchen With Granite Countertops And Modern Cabinetry, Plus A Finished Basement With Separate Walkout Entrance, Offering Excellent Flexibility For Extended Family, Guests Or Additional Income Potential. Parking Is Never An Issue With Garage + Driveway Parking For Up To 5 Vehicles. Newer Furnace & A/C Provide Added Comfort And Peace Of Mind. All Of This In A Fantastic North York Location Just Minutes From Yonge & Finch, Finch Subway Station, TTC, Shopping, Restaurants, Parks, Schools And Everyday Amenities. Whether You're Looking For A Home To Move Into, Customize To Your Taste, Or A Property With Excellent Long-Term Potential, 4 Bevdale Rd Offers Space, Location And Opportunity All In One. Don't Miss Your Chance To See It!
For sale
C$1,698,800
4 Bevdale Rd N, Toronto, ON M2N 2G2
5beds
3baths
Single Family Residence
Built in ----
5,000 Square Feet Lot
$-- Zestimate®
C$--/sqft
C$-- HOA
What's special
- 35 days
- 4
- 0
Zillow last checked:
Listing updated:
Listed by:
HOMELIFE ALLCITY REALTY INC.
Source: TRREB,MLS®#: C13766562 Originating MLS®#: Toronto Regional Real Estate Board
Originating MLS®#: Toronto Regional Real Estate BoardFacts & features
Interior
Bedrooms & bathrooms
- Bedrooms: 5
- Bathrooms: 3
Bedroom 4
- Level: Second
- Dimensions: 3.15 x 3.05
Heating
- Forced Air, Gas
Cooling
- Central Air
Features
- In-Law Suite
- Basement: Apartment,Separate Entrance
- Has fireplace: No
Interior area
- Living area range: 1500-2000 null
Property
Parking
- Total spaces: 5
- Parking features: Private
- Has garage: Yes
Features
- Stories: 2
- Pool features: None
Lot
- Size: 5,000 Square Feet
Details
- Parcel number: 103130331
Construction
Type & style
- Home type: SingleFamily
- Property subtype: Single Family Residence
Materials
- Brick, Aluminum Siding
- Foundation: Concrete Block
- Roof: Asphalt Shingle
Utilities & green energy
- Sewer: Sewer
Community & HOA
Location
- Region: Toronto
Financial & listing details
- Annual tax amount: C$7,373
- Date on market: 9/10/2026
Price history
Price history is unavailable.
Public tax history
Tax history is unavailable.
Climate risks
Neighborhood: Willowdale West
Nearby schools
GreatSchools rating
No schools nearby
We couldn't find any schools near this home.

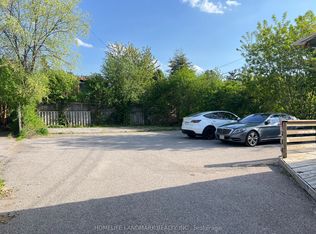
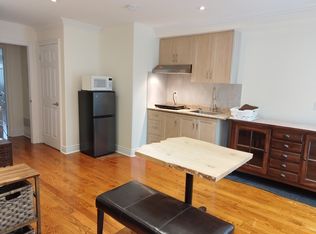
Similar homes
- C$1,589,0006 bd3 ba-- sqft66 Dewlane Dr, Toronto, ON M2R 2P8For Sale
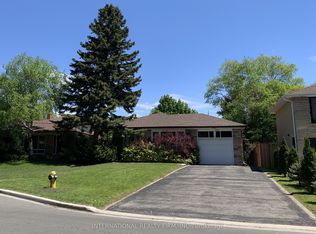 MLS ID #C13763530, INTERNATIONAL REALTY FIRM, INC.. TRREB
 - C$1,699,8004 bd2 ba-- sqft9 Terrington Ct, Toronto, ON M3B 2J9For Sale
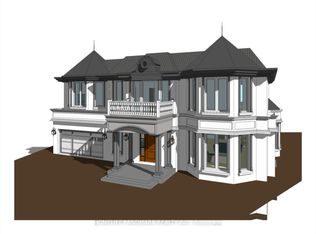 MLS ID #C13836792, HOMELIFE LANDMARK REALTY INC.. TRREB
 - C$1,450,0005 bd2 ba-- sqft288 Betty Ann Dr, Toronto, ON M2R 1B1For Sale
 MLS ID #C13758136, DESIRE MORE REALTY INC.. TRREB
 - C$1,508,0005 bd4 ba-- sqft228 Hollywood Ave, Toronto, ON M2N 3K6For Sale
 MLS ID #C13678216, HOMELIFE LANDMARK REALTY INC.. TRREB
