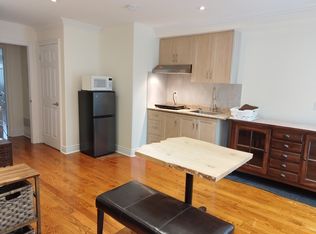
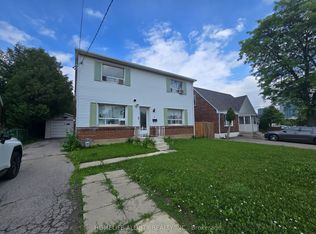
Exceptional opportunity in high demand Willowdale West area, High Rent Income and lots of potentials property in future development area. Many parking spots in the front and the back. Various Upgrades Throughout previous Ownerships(Incl. Spacious Additional Area at rear), premium 50 X 143 Lot with rear parking area. Suitable For End-User/Investor Or Small Business Owner-Potential Multi-Use by Residential,Professional Office,Doctors Clinic(The Buyer has to Verify from The Official Plan Of The City With City Planner). High Rental Income $70K/Y. Many parking spots, rear addition, high exposure and traffic, Next to the community center, Walking Distant To Finch Subway Station, supermarket, restaurants, drugmart and etc.
For sale
C$2,090,000
149 Finch Ave W, Toronto, ON M2N 2J1
9beds
3baths
Single Family Residence
Built in ----
7,141 Square Feet Lot
$-- Zestimate®
C$--/sqft
C$-- HOA
What's special
- 145 days
- 7
- 0
Zillow last checked:
Listing updated:
Listed by:
HOMELIFE LANDMARK REALTY INC.
Source: TRREB,MLS®#: C13231984 Originating MLS®#: Toronto Regional Real Estate Board
Originating MLS®#: Toronto Regional Real Estate BoardFacts & features
Interior
Bedrooms & bathrooms
- Bedrooms: 9
- Bathrooms: 3
Primary bedroom
- Level: Main
- Dimensions: 3.8 x 3.6
Bedroom 2
- Level: Second
- Dimensions: 3.85 x 3.65
Bedroom 3
- Level: Second
- Dimensions: 3.9 x 3.65
Bedroom 4
- Level: Basement
- Dimensions: 3.65 x 3.7
Bedroom 5
- Level: Basement
- Dimensions: 3.75 x 3.7
Dining room
- Level: Main
- Dimensions: 3.65 x 3.35
Kitchen
- Level: Basement
- Dimensions: 3.1 x 3
Kitchen
- Description: Kitchen
- Level: Basement
- Area: 14.49 Square Meters
- Area source: Other
- Dimensions: 3.96 x 3.66
Living room
- Level: Main
- Dimensions: 4.3 x 3.35
Other
- Level: Main
- Dimensions: 4.05 x 3.9
Other
- Level: Basement
- Dimensions: 3.05 x 1.55
Heating
- Forced Air, Gas
Cooling
- Central Air
Features
- None
- Basement: Apartment
- Has fireplace: No
Interior area
- Living area range: 1500-2000 null
Property
Parking
- Total spaces: 12
- Parking features: Private
Features
- Stories: 1.5
- Pool features: None
Lot
- Size: 7,141 Square Feet
- Features: Irregular Lot
Details
- Parcel number: 103130007
Construction
Type & style
- Home type: SingleFamily
- Property subtype: Single Family Residence
Materials
- Concrete, Stucco (Plaster)
- Foundation: Unknown
- Roof: Asphalt Shingle
Utilities & green energy
- Sewer: Sewer
Community & HOA
Location
- Region: Toronto
Financial & listing details
- Annual tax amount: C$8,065
- Date on market: 6/3/2026
Price history
Price history is unavailable.
Public tax history
Tax history is unavailable.
Climate risks
Neighborhood: Willowdale West
Nearby schools
GreatSchools rating
No schools nearby
We couldn't find any schools near this home.

Similar homes
- C$1,999,0007 bd5 ba-- sqft66 Lorraine Dr, Toronto, ON M2N 2E7For Sale
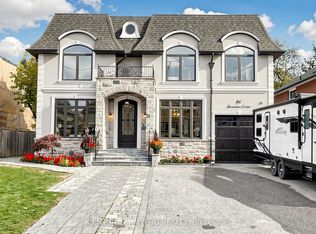 MLS ID #C14079896, CENTURY 21 MYPRO REALTY. TRREB
 - C$2,050,0007 bd8 ba-- sqft33 Bevdale Rd, Toronto, ON M2N 2G4For Sale
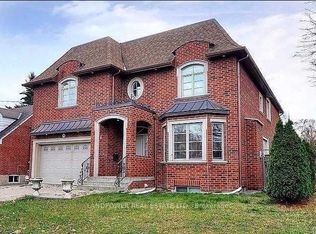 MLS ID #C13594242, LANDPOWER REAL ESTATE LTD.. TRREB
 - C$1,888,0007 bd4 ba-- sqft9 Tigerlily Ct, Toronto, ON M2M 4E3For Sale
 MLS ID #C13854970, KELLER WILLIAMS REFERRED URBAN REALTY. TRREB
 - C$1,999,0007 bd5 ba-- sqft154 Charlton Blvd, Toronto, ON M2R 2J1For Sale
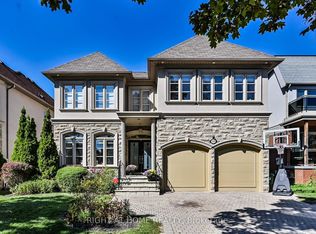 MLS ID #C13681378, RIGHT AT HOME REALTY INC.. TRREB
