Welcome To This Exceptional Custom-Built Residence In The Highly Sought-After Newtonbrook West Community. Offering Approximately 5+3 Bedrooms And 6 Full Bathrooms, With Direct Access To A Full Bathroom From Every Bedroom - Perfect For Families, Extended Families, And Multigenerational Living.A Striking Double-Door French Entrance Opens To A Bright And Spacious Interior Featuring 10-Ft Ceilings, Hardwood Flooring Throughout, California Shutters, And Abundant Pot Lights. The Main Floor Includes A Bedroom With Direct Access To A Full Bathroom.The Well-Appointed Kitchen Features Granite Countertops, Extended Cabinetry, Pantry Storage, And A Walk-Out To The Deck Overlooking The Private Backyard. Spacious Family And Basement Recreation Rooms Each Feature A Fireplace.The Huge Finished Basement Offers Endless Possibilities For A Home Gym, Office, Theatre, Recreation, Entertainment, Or Additional Living Space. A Generous Second-Floor Laundry Room Adds Everyday Convenience.Complete With An Attractive Tumbled-Stone Driveway, This Beautifully Maintained Custom Home Is Ideally Located Close To Transit, Schools, Shopping, Restaurants, Parks, And Everyday Amenities. A Rare Combination Of Custom Design, Space, Functionality, And Timeless Appeal.
For sale
C$1,980,000
6 Brill Cres, Toronto, ON M2R 2X3
8beds
6baths
Single Family Residence
Built in ----
5,305 Square Feet Lot
$-- Zestimate®
C$--/sqft
C$-- HOA
What's special
- 22 days
- 23
- 1
Zillow last checked:
Listing updated:
Listed by:
SMART SOLD REALTY
Source: TRREB,MLS®#: C13820158 Originating MLS®#: Toronto Regional Real Estate Board
Originating MLS®#: Toronto Regional Real Estate BoardFacts & features
Interior
Bedrooms & bathrooms
- Bedrooms: 8
- Bathrooms: 6
Primary bedroom
- Level: Second
- Dimensions: 6.45 x 3.97
Bedroom
- Level: Basement
- Dimensions: 2.99 x 4.59
Bedroom
- Level: Basement
- Dimensions: 3.05 x 5.17
Bedroom
- Level: Basement
- Dimensions: 3.48 x 5.17
Bedroom 2
- Level: Second
- Dimensions: 4.97 x 4.33
Bedroom 3
- Level: Second
- Dimensions: 4.05 x 3.97
Bedroom 4
- Level: Second
- Dimensions: 3.57 x 3.33
Bedroom 5
- Level: Ground
- Dimensions: 3.09 x 3.01
Dining room
- Level: Ground
- Dimensions: 6.8 x 3.9
Family room
- Level: Ground
- Dimensions: 4.9 x 4.7
Kitchen
- Level: Ground
- Dimensions: 5.95 x 4.09
Living room
- Level: Ground
- Dimensions: 6.8 x 3.9
Recreation
- Level: Basement
- Dimensions: 5.39 x 4.59
Heating
- Forced Air, Gas
Cooling
- Central Air
Features
- In-Law Capability, Central Vacuum
- Flooring: Carpet Free
- Basement: Finished
- Has fireplace: Yes
Interior area
- Living area range: 2500-3000 null
Video & virtual tour
Property
Parking
- Total spaces: 5
- Parking features: Garage
- Has garage: Yes
Features
- Stories: 2
- Pool features: None
Lot
- Size: 5,305 Square Feet
Details
- Parcel number: 101570646
Construction
Type & style
- Home type: SingleFamily
- Property subtype: Single Family Residence
Materials
- Stucco (Plaster)
- Foundation: Concrete
- Roof: Shingle
Utilities & green energy
- Sewer: Sewer
Community & HOA
Location
- Region: Toronto
Financial & listing details
- Annual tax amount: C$11,296
- Date on market: 9/23/2026
Price history
Price history is unavailable.
Public tax history
Tax history is unavailable.
Climate risks
Neighborhood: Newtonbrook West
Nearby schools
GreatSchools rating
No schools nearby
We couldn't find any schools near this home.

Similar homes
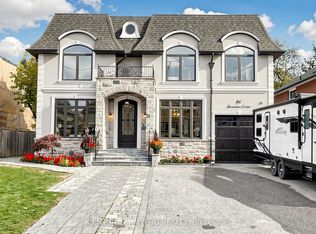
- C$1,999,0007 bd5 ba-- sqft66 Lorraine Dr, Toronto, ON M2N 2E7For Sale
 MLS ID #C14079896, CENTURY 21 MYPRO REALTY. TRREB
 - C$1,999,0007 bd5 ba-- sqft154 Charlton Blvd, Toronto, ON M2R 2J1For Sale
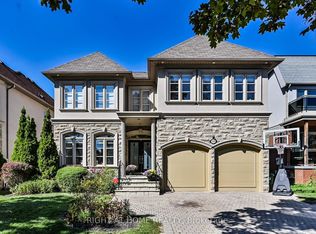 MLS ID #C13681378, RIGHT AT HOME REALTY INC.. TRREB
 - C$1,999,0005 bd5 ba-- sqft210 Horsham Ave, Toronto, ON M2N 2A5For Sale
 MLS ID #C13867272, RE/MAX HALLMARK REALTY LTD.. TRREB
 - C$1,888,0007 bd4 ba-- sqft9 Tigerlily Ct, Toronto, ON M2M 4E3For Sale
 MLS ID #C13854970, KELLER WILLIAMS REFERRED URBAN REALTY. TRREB
