**B-E-A-U-T-I-F-U-L Family-Home & PRIDE OF OWNERSHIP ----- Welcome to 9 Tigerlily Crt ------ Nestled On An Exclusive, Family-Oriented, Desirable Location on Quiet Court ------ Only ONE of 11 Residences on the Court & Super Conveniently Located, Close to Yonge/Finch, Centre Of N.Y ----- Beautifully Refreshed and Updated & Gracious Family Home--Recently Updated Features ($$$) With a Double Garage on 60ft Premium Frontage and Spacious Living Space-Timeless Design W/Exceptional Location***Surrounded by Trails & Park Yet A Short Walking Distance to Yonge/Finch Subway Station, Shops & Dining, Close to Everyday Amenities (One of A Kind, Convenient Location in Area & In Heart of North York) --- It Features Grand & Spacious Foyer & Offering 4+3 Bedrooms, 3 Bathrooms and Gracious Living Spaces Throughout-Ideal for Growing Families, Multigenerational Living. On Main Level Enter Into Bright Soaring 2-Storey Foyer With Dramatic Curved Open Staircase & Rich Marble Flooring, Flows Seamlessly to Bright Living Room-- Oversized Windows Bringing in Abundant Natural Light-- while Elegant Dining Room offers Beautiful Backyard View & A Convenient Pass-Through the Kitchen W/ Custom Built-in Cabinetry*** Newer-Stainless Steel Appliances & New Windows (2026), New Kitchen Patio Door (2026)***Family Room Also has a Green backyard view with beautiful fireplace marble mantle surround. On Second Floor Includes Generous Primary Bedroom, Ensuite and Walk-In Closet! 3 Additional Bedroom and a 4 Pcs Main Bathroom. The Fully Finished basement Includes Additional 3 Bedrooms, Kitchen and 3-Pc Washroom. Provides Excellent Flexibility for Growing Families & Great Layout for a Potential Rental Income ($$$$) or Guests or Potential Income Opportunity. A rare combination of an exceptional lot, generous living space, privacy in one of North York's most desirable neighborhoods.
For sale
C$1,888,000
9 Tigerlily Ct, Toronto, ON M2M 4E3
7beds
4baths
Single Family Residence
Built in ----
6,816 Square Feet Lot
$-- Zestimate®
C$--/sqft
C$-- HOA
What's special
Spacious living spaceGrand and spacious foyerDramatic curved open staircaseRich marble flooringNew windowsNew kitchen patio door
- 17 hours
- 2
- 1
Zillow last checked:
Listing updated:
Listed by:
KELLER WILLIAMS REFERRED URBAN REALTY
Source: TRREB,MLS®#: C13854970 Originating MLS®#: Toronto Regional Real Estate Board
Originating MLS®#: Toronto Regional Real Estate BoardFacts & features
Interior
Bedrooms & bathrooms
- Bedrooms: 7
- Bathrooms: 4
Heating
- Forced Air, Gas
Cooling
- Central Air
Features
- Central Vacuum
- Flooring: Carpet Free
- Basement: Finished with Walk-Out,Separate Entrance
- Has fireplace: Yes
Interior area
- Living area range: 2500-3000 null
Property
Parking
- Total spaces: 6
- Parking features: Private, Garage Door Opener
- Has garage: Yes
Accessibility
- Accessibility features: Accessible Public Transit Nearby, Multiple Entrances, Parking
Features
- Stories: 2
- Patio & porch: Deck
- Pool features: None
- Has view: Yes
- View description: Trees/Woods, Garden
Lot
- Size: 6,816 Square Feet
- Features: Park, Public Transit, Rec./Commun.Centre, Place Of Worship, Library, Irregular Lot
Details
- Parcel number: 101500194
Construction
Type & style
- Home type: SingleFamily
- Property subtype: Single Family Residence
Materials
- Brick
- Foundation: Other
- Roof: Shingle
Utilities & green energy
- Sewer: Sewer
Community & HOA
Location
- Region: Toronto
Financial & listing details
- Annual tax amount: C$8,778
- Date on market: 10/2/2026
Price history
Price history is unavailable.
Public tax history
Tax history is unavailable.
Climate risks
Neighborhood: Newtonbrook West
Nearby schools
GreatSchools rating
No schools nearby
We couldn't find any schools near this home.

Similar homes
- C$1,350,0006 bd2 ba-- sqft37 Finchurst Dr, Toronto, ON M2R 1K8For Sale
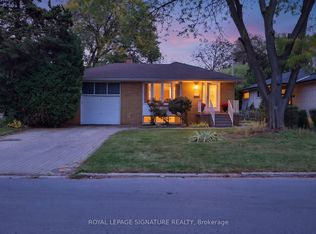 MLS ID #C13846724, ROYAL LEPAGE SIGNATURE REALTY. TRREB
 - C$1,980,0008 bd6 ba-- sqft6 Brill Cres, Toronto, ON M2R 2X3For Sale
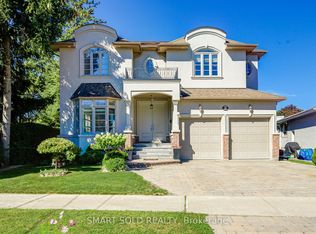 MLS ID #C13820158, SMART SOLD REALTY. TRREB
 - C$1,567,0005 bd4 ba2.3k sqft184 Torresdale Ave, Toronto, ON M2R 3E4For Sale
 MLS ID #40868200, Melanie Osborne, Salesperson, Sutton Group Summit Realty Inc.. ITSO
 - C$1,999,0007 bd5 ba-- sqft154 Charlton Blvd, Toronto, ON M2R 2J1For Sale
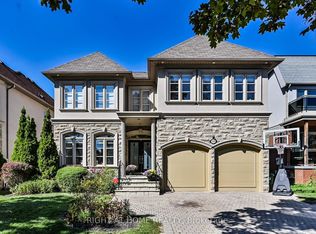 MLS ID #C13681378, RIGHT AT HOME REALTY INC.. TRREB
