Welcome To This Spacious 1,700 Sq. Ft. Condo Townhouse In Prime Yonge & Finch Location. This Beautifully Designed Three Level Property Is In The Sought-After Chelsea Gate Community. The Main Living Space Is An Open-Concept Living And Dining Area, A Large Kitchen With Ample Cabinetry And Breakfast Area, And Spacious Bedrooms Ideal For Families And/Or Professionals. The Primary Suite Features A Walk-In Closet And Private Ensuite, As Well As An Additional Leisure Area Making It A True Master Retreat. The Additional Bedrooms Provide Flexibility For Family Or Guests, And The Generous Landing Space Is Perfect A Home Office. Large Windows Fill The Home With Natural Light, Creating A Bright And Inviting Atmosphere. Residents Enjoy Underground Parking, Visitor Parking, Beautifully Maintained Landscaped Grounds, And Professional Property Management. This Unit Boasts One Of The Largest In The Complex, As Well As Rare Premium Direct Access From The Unit To The Parking Spot. These Sized Units Rarely Come Up For Sale; Do Not Miss A Great Opportunity To Live In This Fantastic Community! And The Essential Storage Locker Is Extra Wide And On The Same Level As The Parking!
For sale
C$950,000
108 Finch Ave W #D11, Toronto, ON M2N 6W6
3beds
3baths
Townhouse
Built in ----
-- sqft lot
$-- Zestimate®
C$--/sqft
C$954/mo HOA
What's special
Breakfast areaSpacious bedroomsUnderground parkingVisitor parkingBeautifully maintained landscaped grounds
- 1 day |
- 14 |
- 0 |
Zillow last checked:
Listing updated:
Listed by:
RE/MAX WEST REALTY INC.
Source: TRREB,MLS®#: C13661780 Originating MLS®#: Toronto Regional Real Estate Board
Originating MLS®#: Toronto Regional Real Estate BoardFacts & features
Interior
Bedrooms & bathrooms
- Bedrooms: 3
- Bathrooms: 3
Primary bedroom
- Level: Third
- Dimensions: 5.48 x 5.56
Bedroom 2
- Level: Second
- Dimensions: 3.93 x 2.9
Bedroom 3
- Level: Second
- Dimensions: 2.49 x 3.75
Den
- Level: Second
- Dimensions: 3.17 x 1.95
Dining room
- Level: Main
- Dimensions: 4.2 x 3.1
Foyer
- Level: Main
- Dimensions: 1.58 x 1.49
Kitchen
- Level: Main
- Dimensions: 2.48 x 2.79
Living room
- Level: Main
- Dimensions: 4.16 x 2.85
Heating
- Forced Air, Gas
Cooling
- Central Air
Appliances
- Laundry: Ensuite
Features
- None
- Basement: Other
- Has fireplace: No
Interior area
- Living area range: 1600-1799 null
Property
Parking
- Total spaces: 1
- Parking features: Mutual, Underground
- Has garage: Yes
Features
- Stories: 3
- Exterior features: Open Balcony
- Waterfront features: None
Lot
- Features: Hospital, Park, Place Of Worship, Public Transit, School
Details
- Parcel number: 121520032
Construction
Type & style
- Home type: Townhouse
- Property subtype: Townhouse
Materials
- Concrete, Stone
- Foundation: Poured Concrete
- Roof: Unknown
Community & HOA
Community
- Security: Carbon Monoxide Detector(s), Smoke Detector(s)
HOA
- Services included: Heat Included, Water Included, CAC Included, Common Elements Included, Building Insurance Included, Parking Included
- HOA fee: C$954 monthly
- HOA name: MTCP
Location
- Region: Toronto
Financial & listing details
- Annual tax amount: C$4,289
- Date on market: 8/11/2026
Price history
Price history is unavailable.
Public tax history
Tax history is unavailable.
Climate risks
Neighborhood: Newtonbrook West
Nearby schools
GreatSchools rating
No schools nearby
We couldn't find any schools near this home.
- C$--3 bd2 ba1k sqft108 Finch Ave W #1A, Toronto, ON M2N6W6Off Market
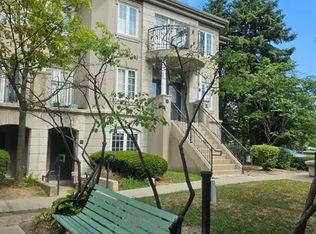
- C$729,0003 bd3 ba-- sqft108 Finch Ave W #C13, Toronto, ON M2N6W6For Sale
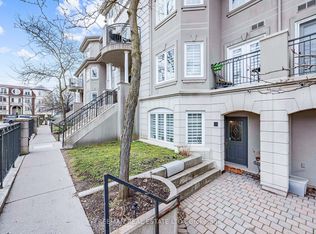
- C$798,0003 bd2 ba-- sqft108 Finch Ave W #A30, Toronto, ON M2N6W6For Sale
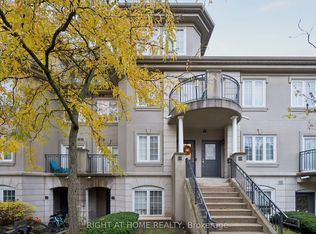
- C$738,0003 bd3 ba-- sqft108 Finch Ave W #C17, Toronto, ON M2N6W6For Sale

- C$2,6002 bd2 ba-- sqft108 Finch Ave W #A11, Toronto, ON M2N6W6For Rent
- C$4,3504 bd3 ba-- sqft6 Altamont Rd, Toronto, ON M2M1S4For Rent
- C$759,0003 bd3 ba-- sqft118 Finch Ave W #8, Toronto, ON M2N7G2For Sale
- C$1,180,0004 bd3 ba-- sqft25 Routliffe Ln, Toronto, ON M2N0A5For Sale
Similar homes
- C$798,0003 bd2 ba-- sqft108 Finch Ave W #A30, Toronto, ON M2N 6W6For SaleMLS ID #C13626028, RIGHT AT HOME REALTY INC.. TRREB
- C$865,0004 bd3 ba-- sqftRoyal Arms By Tridel, Toronto, ON M2N 6X4For Sale
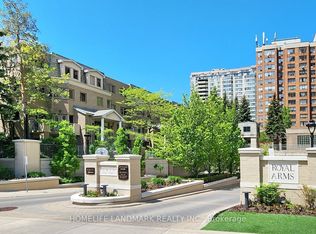 MLS ID #C13654820, HOMELIFE LANDMARK REALTY INC.. TRREB
 - C$729,0003 bd3 ba-- sqft108 Finch Ave W #C13, Toronto, ON M2N 6W6For SaleMLS ID #C13640478, FREEMAN REAL ESTATE LTD.. TRREB
- C$888,0004 bd2 ba-- sqft23 Lorraine Dr #1906, Toronto, ON M2N 6Z6For Sale
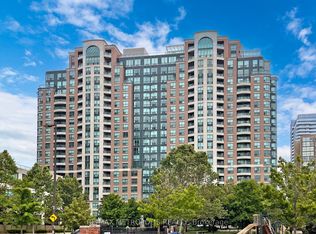 MLS ID #C13650834, RE/MAX METROPOLIS REALTY. TRREB
 - C$990,0005 bd4 ba-- sqft66K Finch Ave W, Toronto, ON M2N 7A5For SaleMLS ID #C13590756, HOMELIFE LANDMARK REALTY INC.. TRREB
- C$599,9002 bd2 ba-- sqft57 Finch Ave W #39, North York, ON M2N 2H3For SaleMLS ID #C13658510, UNION CAPITAL REALTY. TRREB
- C$---- bd-- ba-- sqft63 Routliffe Ln, Toronto, ON M2N 0A5Off Market
- C$1,049,9993 bd3 ba-- sqft274 Duplex Ave, Toronto, ON M2M 4G6For SaleMLS ID #C13237126, RE/MAX REALTRON REALTY INC.. TRREB
- C$899,9903 bd2 ba-- sqft172 Drewry Ave #615, Toronto, ON M2M 1E4New ConstructionMLS ID #C13249338, PIVOT REAL ESTATE GROUP. TRREB
- C$759,0003 bd3 ba-- sqft118 Finch Ave W #8, Toronto, ON M2N 7G2For SaleMLS ID #C13450456, RE/MAX HALLMARK RICHARDS GROUP REALTY LTD.. TRREB
- C$948,8003 bd2 ba-- sqft15 Holmes Ave #3109, Toronto, ON M2N 4L8For SaleMLS ID #C13422940, MOEINIFAR, HENRY . TRREB
- C$1,180,0004 bd3 ba-- sqft25 Routliffe Ln, Toronto, ON M2N 0A5For SaleMLS ID #C13619276, PROMPTON REAL ESTATE SERVICES CORP.. TRREB
- C$629,0003 bd2 ba-- sqft7 Bishop Ave #905, Toronto, ON M2M 4J4For SaleMLS ID #C13666022, RIGHT AT HOME REALTY INC.. TRREB
- C$659,0002 bd2 ba-- sqft5508 Yonge St #2305, Toronto, ON M2N 7L2For SaleMLS ID #C13665834, PROPERTY.CA INC.. TRREB
- C$910,0004 bd2 ba-- sqft5418 Yonge St #902, Toronto, ON M2N 6X4For SaleMLS ID #C13417296, FOREST HILL REAL ESTATE INC.. TRREB
- C$640,0002 bd2 ba-- sqft15 Holmes Ave #1312, Toronto, ON M2N 4L8New ConstructionMLS ID #C13660560, BENCHMARK SIGNATURE REALTY INC.. TRREB
- C$688,0002 bd2 ba-- sqft25 Greenview Ave #2118, Toronto, ON M2M 0A5For SaleMLS ID #C13653972, REGAL REALTY POINT. TRREB
- C$699,0002 bd2 ba-- sqft27 Eldora Ave Unit 63, Toronto, ON M2M 0B5For SaleMLS ID #C13623178, REAL ONE REALTY INC.. TRREB
- C$850,0003 bd2 ba-- sqft23 Lorraine Dr #2105, Toronto, ON M2N 6Z6For SaleMLS ID #C13149304, RE/MAX WEST REALTY INC.. TRREB
- C$649,0002 bd2 ba-- sqftC Condos, Toronto, ON M2N 0A2For SaleMLS ID #C13653648, JDL REALTY INC.. TRREB
