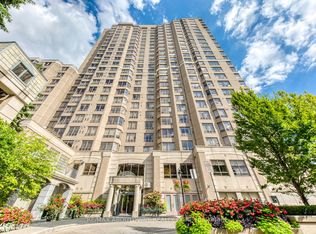
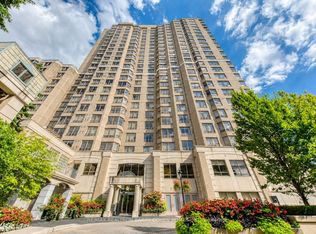
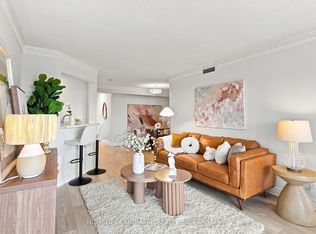
Bright and spacious unitHighly functional layoutGenerous family roomThree well-sized bedroomsVersatile denEnsuite laundry
Welcome to this exceptional 3+1 bedroom residence ideally situated at the vibrant intersection of Yonge and Finch. Offering over 1,300 square feet of thoughtfully designed living space, this bright and spacious unit features a highly functional layout with a generous family room, separate living and dining areas, and a well-appointed kitchen with ample storage and workspace-perfect for both everyday living and entertaining. The unit includes three well-sized bedrooms plus a versatile den, along with two full bathrooms and convenience of ensuite laundry. Located just steps from transit, including TTC subway access, as well as the library, shopping, restaurants, and everyday essentials, this home offers unmatched urban convenience. Residents enjoy access to premium building amenities, including 24-hour concierge service, pool, gym, visitor parking, party room, etc. An outstanding opportunity to lease a spacious, well-located home in one of North York's most sought-after communities. Excellent opportunity for investors; seller does not warrant vacant possession, buyer to assume existing tenancy.
37 days
|
11
|
0
|
Zillow last checked:
Listing updated:
Listed by:
FOREST HILL REAL ESTATE INC.
Source: TRREB,MLS®#: C13417296Originating MLS®#: Toronto Regional Real Estate Board
Facts & features
Interior
Bedrooms & bathrooms
Bedrooms: 4
Bathrooms: 2
Primary bedroom
Level: Main
Dimensions: 0 x 0
Bedroom 2
Level: Main
Dimensions: 0 x 0
Bedroom 3
Level: Main
Dimensions: 0 x 0
Dining room
Level: Main
Dimensions: 0 x 0
Family room
Level: Main
Dimensions: 0 x 0
Foyer
Level: Main
Dimensions: 0 x 0
Kitchen
Level: Main
Dimensions: 0 x 0
Living room
Level: Main
Dimensions: 0 x 0
Heating
Forced Air, Gas
Cooling
Central Air
Appliances
Laundry: Ensuite
Features
Other
Flooring: Carpet Free
Basement: None
Has fireplace: No
Interior area
Living area range: 1200-1399 null
Property
Parking
Total spaces: 2
Parking features: Underground
Has garage: Yes
Features
Exterior features: Juliette Balcony
Details
Parcel number: 121950495
Construction
Type & style
Home type: Apartment
Property subtype: Apartment
Materials
Brick
Community & HOA
HOA
Amenities included: Concierge, Guest Suites, Gym, Indoor Pool, Party Room/Meeting Room, Visitor Parking
Services included: Common Elements Included, Water Included
HOA fee: C$1,128 monthly
HOA name: MTCC
Location
Region: Toronto
Financial & listing details
Annual tax amount: C$3,732
Date on market: 6/8/2026
FOREST HILL REAL ESTATE INC.
By pressing Contact Agent, you agree that the real estate professional identified above may call/text you about your search, which may involve use of automated means and pre-recorded/artificial voices. You don't need to consent as a condition of buying any property, goods, or services. Message/data rates may apply. You also agree to our Terms of Use. Zillow does not endorse any real estate professionals. We may share information about your recent and future site activity with your agent to help them understand what you're looking for in a home.