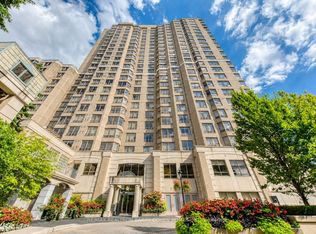
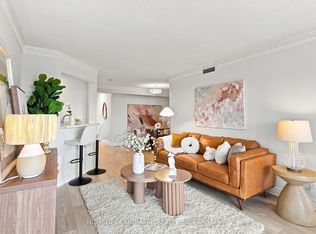
Welcome to Tridel's distinguished "The Royal Arms", where timeless elegance meets spacious, comfortable living. This beautiful 2-bedroom, 2-bathroom suite has been freshly painted in neutral tones and offers almost 900 sq. ft. of well designed living space, with an inviting layout ideal for both everyday living and entertaining. The generous kitchen opens seamlessly to the spacious living and dining areas. An expansive living room window fills the home with natural light, creating a bright and airy atmosphere throughout. The exceptionally spacious primary bedroom offers a private retreat, complete with two large closets, a luxurious 4-pieceensuite, and a charming Juliette balcony. The second bedroom features a large closet and oversized window, making it an ideal bedroom, guest room, or stylish home office. Enjoy the added convenience of one underground parking space. Residents of The Royal Arms have access an impressive array of amenities, including 24-hour concierge, indoor pool, fitness centre, rooftop terraces, party room, and billiards room. Ideally located near the subway and transit systems, major highways, shopping, restaurants, and parks, this exceptional residence offers the perfect blend of space, comfort, convenience, and resort-style amenities. A wonderful opportunity to own a spacious and elegant suite in one of Tridel's sought-after residences.
For sale
C$525,000
5418 Yonge St #1016, Toronto, ON M2N 6X4
2beds
2baths
Apartment
Built in ----
-- sqft lot
$-- Zestimate®
C$--/sqft
C$789/mo HOA
What's special
Charming juliette balconyRooftop terracesSpacious and elegant suite
- 48 days
- 7
- 0
Zillow last checked:
Listing updated:
Listed by:
Royal LePage Meadowtowne Realty Inc., Brokerage
Source: TRREB,MLS®#: C13738398 Originating MLS®#: Oakville, Milton & District Real Estate Board
Originating MLS®#: Oakville, Milton & District Real Estate BoardFacts & features
Interior
Bedrooms & bathrooms
- Bedrooms: 2
- Bathrooms: 2
Primary bedroom
- Level: Main
- Dimensions: 4.47 x 3.2
Bedroom 2
- Level: Main
- Dimensions: 3.84 x 3.17
Dining room
- Level: Main
- Dimensions: 2.72 x 2
Kitchen
- Level: Main
- Dimensions: 2.97 x 2.26
Living room
- Level: Main
- Dimensions: 5.08 x 3.02
Heating
- Forced Air, Gas
Cooling
- Central Air
Appliances
- Included: Water Heater
- Laundry: In-Suite Laundry
Features
- Basement: None
- Has fireplace: No
Interior area
- Living area range: 800-899 null
Property
Parking
- Total spaces: 1
- Parking features: Assigned
- Has garage: Yes
Features
- Stories: 1
- Exterior features: Controlled Entry, Juliette Balcony
- Has view: Yes
- View description: City
Lot
- Features: Hospital, Library, Park, Place Of Worship, Public Transit, School
Details
- Parcel number: 121950149
Construction
Type & style
- Home type: Apartment
- Property subtype: Apartment
Materials
- Concrete Poured
Community & HOA
Community
- Security: Concierge/Security, Security Gate
HOA
- Amenities included: Concierge, Elevator, Exercise Room, Game Room, Indoor Pool, Rooftop Deck/Garden
- Services included: Common Elements Included, Building Insurance Included, Parking Included, CAC Included
- HOA fee: C$789 monthly
- HOA name: MTCC
Location
- Region: Toronto
Financial & listing details
- Annual tax amount: C$2,768
- Date on market: 9/2/2026
Price history
Price history is unavailable.
Public tax history
Tax history is unavailable.
Climate risks
Neighborhood: Willowdale West
Nearby schools
GreatSchools rating
No schools nearby
We couldn't find any schools near this home.

Similar homes
- C$539,9992 bd2 ba-- sqftThe Waldorf Tower, Toronto, ON M2K 3B8For Sale
 MLS ID #C13875606, CENTURY 21 HERITAGE GROUP LTD.. TRREB
 - C$499,9002 bd1 ba-- sqft5791 Yonge St #306, Toronto, ON M2M 0A8For Sale
 MLS ID #C13616328, CENTURY 21 HERITAGE GROUP LTD.. TRREB
 - C$619,9002 bd2 ba-- sqft509 Beecroft Rd #317, Toronto, ON M2N 0A3For Sale
 MLS ID #C13553042, RE/MAX ATRIUM HOME REALTY. TRREB
 - C$499,9902 bd1 ba-- sqft20 Fashion Roseway #105, Toronto, ON M2N 6B5For Sale
 MLS ID #C13652282, CENTURY 21 PEOPLE`S CHOICE REALTY INC.. TRREB
