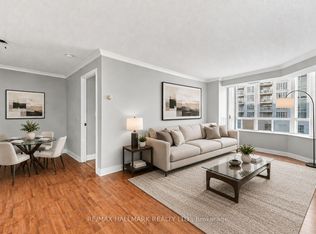
Luxurious Tridel-built Royal Arms Residence featuring sought after unobstructed west views! Bright and spacious 1086 sf split 2 br-2 bath layout offers open concept living and dining areas, an modern kitchen with stainless steel appliances, stone counters and backsplash, plus upgraded flooring, light fixtures, crown moulding and vertical blinds throughout. The large King sized primary bedroom includes his-and-hers closets and a 4 piece ensuite. A sun filled solarium provides flexible space for a potential third bedroom, home office or relaxing retreat. Enjoy resort-style amenities including 24 hour concierge, indoor pool, whirlpool, sauna, fitness centre, guest suites, party room, car wash bay, visitor parking, garden patio with BBQ area, and rooftop observatory with city skyline views. This location can't be beat with steps to TTC, subway, Yonge Street shops, restaurants, Metro and library.
For sale
C$698,000
5418 Yonge St #1606, Toronto, ON M2N 6X4
3beds
2baths
Apartment
Built in ----
-- sqft lot
$-- Zestimate®
C$--/sqft
C$961/mo HOA
What's special
Unobstructed west viewsStone counters and backsplashUpgraded flooringLight fixturesCrown mouldingVertical blinds throughoutHis-and-hers closets
- 46 days
- 1
- 0
Zillow last checked:
Listing updated:
Listed by:
HOMELIFE LANDMARK REALTY INC.
Source: TRREB,MLS®#: C13731370 Originating MLS®#: Toronto Regional Real Estate Board
Originating MLS®#: Toronto Regional Real Estate BoardFacts & features
Interior
Bedrooms & bathrooms
- Bedrooms: 3
- Bathrooms: 2
Primary bedroom
- Description: Primary Bedroom
- Level: Main
- Area: 13.72 Square Meters
- Area source: Other
- Dimensions: 3.25 x 4.22
Bedroom 2
- Description: Bedroom 2
- Level: Main
- Area: 8.95 Square Meters
- Area source: Other
- Dimensions: 3.22 x 2.78
Dining room
- Description: Dining Room
- Level: Main
- Area: 11.83 Square Meters
- Area source: Other
- Dimensions: 4.35 x 2.72
Kitchen
- Description: Kitchen
- Level: Main
- Area: 8.37 Square Meters
- Area source: Other
- Dimensions: 3.22 x 2.60
Living room
- Description: Living Room
- Level: Main
- Area: 15.58 Square Meters
- Area source: Other
- Dimensions: 4.45 x 3.50
Other
- Description: Den
- Level: Main
- Area: 6.63 Square Meters
- Area source: Other
- Dimensions: 2.63 x 2.52
Heating
- Forced Air, Gas
Cooling
- Central Air
Appliances
- Laundry: Ensuite
Features
- Flooring: Carpet Free
- Basement: None
- Has fireplace: No
Interior area
- Living area range: 1000-1199 null
Video & virtual tour
Property
Parking
- Total spaces: 1
- Parking features: Underground
- Has attached garage: Yes
Features
- Has view: Yes
- View description: Clear
Details
- Parcel number: 121950187
- Other equipment: Intercom
Construction
Type & style
- Home type: Apartment
- Property subtype: Apartment
- Attached to another structure: Yes
Materials
- Brick
Community & HOA
HOA
- Services included: Common Elements Included, Building Insurance Included, Parking Included, Water Included
- HOA fee: C$961 monthly
- HOA name: MTCC
Location
- Region: Toronto
Financial & listing details
- Annual tax amount: C$3,121
- Date on market: 9/1/2026
Price history
Price history is unavailable.
Public tax history
Tax history is unavailable.
Climate risks
Neighborhood: Willowdale West
Nearby schools
GreatSchools rating
No schools nearby
We couldn't find any schools near this home.


Similar homes
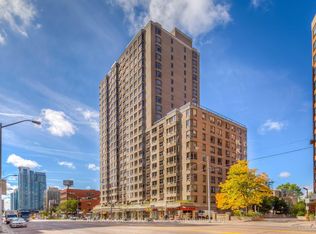
- C$698,8003 bd2 ba-- sqft5418 Yonge St #812, Toronto, ON M2N 6X4For Sale
 MLS ID #C13765398, RE/MAX REALTRON BARRY COHEN HOMES INC.. TRREB
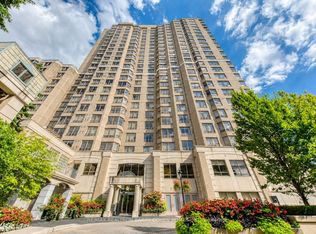
 - C$598,0003 bd2 ba-- sqft15 Northtown Way #220, Toronto, ON M2N 7A2For Sale
 MLS ID #C13872430, HOMELIFE LANDMARK REALTY INC.. TRREB
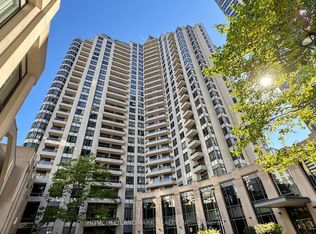
 - C$698,0003 bd2 ba-- sqft23 Lorraine Dr #1908, Toronto, ON M2N 6Z6For Sale
 MLS ID #C13852194, HOMELIFE NEW WORLD REALTY INC.. TRREB
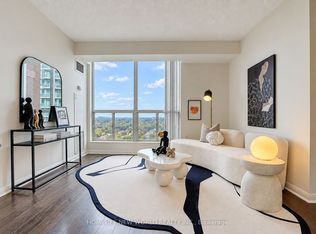
 - C$544,9002 bd2 ba-- sqft5418 Yonge St #617, Toronto, ON M2N 6X4For Sale
 MLS ID #C13766010, RE/MAX HALLMARK REALTY LTD.. TRREB
