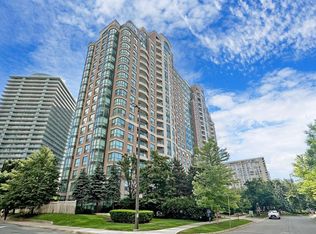
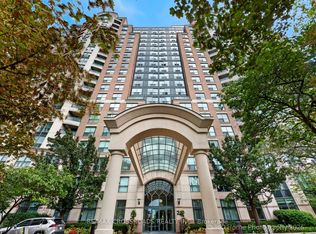
Welcome to this bright and spacious 2+1 bedroom suite at Symphony Square! Featuring a well-designed and functional layout with generous living and dining areas, a versatile den ideal for a home office, study or guest space, and abundant natural light throughout. A spacious masteroom and well-separated bedrooms provide comfortable and practical living for families or professionals. Enjoy the benefits of a well established and professionally managed building with an excellent selection of amenities, including 24-hour concierge/security, indoor pool, gym, sauna, party room and visitor parking. The building is well maintained by an experienced management team and has consistently maintained very reasonable low maintenance fees, which include heat, hydro, water, central A/C, building insurance, common elements and parking - offering exceptional value and keeping monthly ownership costs attractive. Ideally located in the heart of Yonge & Finch, just steps to Finch Subway Station, transit, restaurants, shopping, parks and everyday conveniences. A fantastic opportunity to own a bright, spacious and highly functional 2+1 in a well-managed community offering excellent overall value.
For sale
C$698,000
23 Lorraine Dr #1908, Toronto, ON M2N 6Z6
3beds
2baths
Condominium
Built in ----
-- sqft lot
$-- Zestimate®
C$--/sqft
C$726/mo HOA
What's special
Well-designed and functional layoutAbundant natural light throughoutWell-separated bedrooms
- 5 days
- 32
- 0
Zillow last checked:
Listing updated:
Listed by:
HOMELIFE NEW WORLD REALTY INC.
Source: TRREB,MLS®#: C13852194 Originating MLS®#: Toronto Regional Real Estate Board
Originating MLS®#: Toronto Regional Real Estate BoardFacts & features
Interior
Bedrooms & bathrooms
- Bedrooms: 3
- Bathrooms: 2
Primary bedroom
- Description: Primary Bedroom
- Level: Ground
- Area: 11.96 Square Meters
- Area source: Other
- Dimensions: 3.14 x 3.81
Bedroom 2
- Description: Bedroom 2
- Level: Ground
- Area: 7.81 Square Meters
- Area source: Other
- Dimensions: 2.47 x 3.16
Den
- Description: Den
- Level: Ground
- Area: 6.18 Square Meters
- Area source: Other
- Dimensions: 2.47 x 2.50
Dining room
- Description: Dining Room
- Level: Ground
- Area: 26.37 Square Meters
- Area source: Other
- Dimensions: 4.05 x 6.51
Foyer
- Description: Foyer
- Level: Ground
- Area: 0.72 Square Meters
- Area source: Other
- Dimensions: 0.95 x 0.76
Kitchen
- Description: Kitchen
- Level: Ground
- Area: 6.05 Square Meters
- Area source: Other
- Dimensions: 2.47 x 2.45
Living room
- Description: Living Room
- Level: Ground
- Area: 26.37 Square Meters
- Area source: Other
- Dimensions: 4.05 x 6.51
Heating
- Forced Air, Gas
Cooling
- Central Air
Appliances
- Laundry: Ensuite
Features
- None
- Basement: None
- Has fireplace: No
Interior area
- Living area range: 900-999 null
Property
Parking
- Total spaces: 1
- Parking features: Underground
- Has attached garage: Yes
Lot
- Features: Clear View
Details
- Parcel number: 123230249
Construction
Type & style
- Home type: Condo
- Property subtype: Condominium
- Attached to another structure: Yes
Materials
- Brick, Concrete
Community & HOA
HOA
- Amenities included: Indoor Pool, Recreation Room, Exercise Room, Sauna
- Services included: CAC Included, Common Elements Included, Heat Included, Hydro Included, Building Insurance Included, Parking Included, Water Included
- HOA fee: C$726 monthly
- HOA name: MTCC
Location
- Region: Toronto
Financial & listing details
- Annual tax amount: C$2,984
- Date on market: 10/1/2026
Price history
Price history is unavailable.
Public tax history
Tax history is unavailable.
Climate risks
Neighborhood: Willowdale West
Nearby schools
GreatSchools rating
No schools nearby
We couldn't find any schools near this home.


Similar homes
- C$750,0003 bd2 ba-- sqft35 Hollywood Ave #2321, Toronto, ON M2N 0A9For Sale
 MLS ID #C13833020, CENTURY 21 HERITAGE GROUP LTD.. TRREB
 - C$729,0002 bd2 ba-- sqft256 Doris Ave Unit 508, Toronto, ON M2N 6X8For Sale
 MLS ID #C13793526, HOMELIFE LANDMARK REALTY INC.. TRREB
 - C$749,0002 bd2 ba-- sqftThe Boulevard Condo, Toronto, ON M2N 6Z5For Sale
 MLS ID #C13820720, RE/MAX REALTRON REALTY INC.. TRREB
 - C$579,9992 bd2 ba-- sqft1101 Steeles Ave W #Penthouse 111, Toronto, ON M2R 3W5For Sale
 MLS ID #C13849258, ORIGIN COLLECTIVE REALTY LTD.. TRREB
