
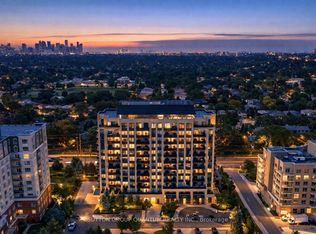
Absolutely Gorgeous 2-Bedroom Split-Plan Condo! This beautifully appointed suite offers an exceptional layout with two spacious bedrooms thoughtfully positioned for maximum privacy. Bright, open and inviting, the home features a stylish modern design, generous living and dining areas, and an ideal floor plan for both everyday living and entertaining. Move-in ready and beautifully maintained, this is a wonderful opportunity to enjoy sophisticated condo living in a highly desirable location. A must-see!
For sale
C$788,000
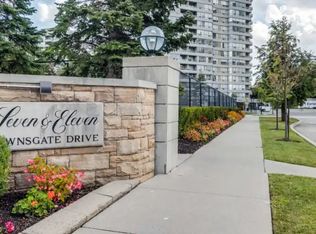
7 Townsgate Dr Unit 810, Vaughan, ON L4J 7Z9
2beds
2baths
Apartment
Built in ----
-- sqft lot
$-- Zestimate®
C$--/sqft
C$1,487/mo HOA
What's special
Spacious bedroomsMaximum privacyBright open and invitingStylish modern design
- 1 day
- 2
- 0
Zillow last checked:
Listing updated:
Listed by:
RE/MAX REALTRON REALTY INC.
Source: TRREB,MLS®#: N13753374 Originating MLS®#: Toronto Regional Real Estate Board
Originating MLS®#: Toronto Regional Real Estate BoardFacts & features
Interior
Bedrooms & bathrooms
- Bedrooms: 2
- Bathrooms: 2
Primary bedroom
- Level: Main
- Dimensions: 4.72 x 3.17
Bedroom 2
- Level: Main
- Dimensions: 4.1 x 2.78
Breakfast
- Level: Main
- Dimensions: 3.38 x 2.65
Dining room
- Level: Main
- Dimensions: 6.61 x 3.32
Kitchen
- Level: Main
- Dimensions: 3.2 x 2.39
Living room
- Level: Main
- Dimensions: 6.52 x 3.32
Other
- Level: Main
- Dimensions: 6.03 x 2.82
Heating
- Forced Air, Gas
Cooling
- Central Air
Appliances
- Laundry: Ensuite
Features
- Guest Accommodations, Sauna, Storage Area Lockers
- Flooring: Carpet Free
- Basement: None
- Has fireplace: No
Interior area
- Living area range: 1200-1399 null
Property
Parking
- Total spaces: 1
- Parking features: Underground
- Has garage: Yes
Features
- Exterior features: Landscape Lighting, Recreational Area
Lot
- Features: School Bus Route, Public Transit, Fenced Yard, Park, Library
Details
- Parcel number: 293420156
Construction
Type & style
- Home type: Apartment
- Property subtype: Apartment
Materials
- Brick
Community & HOA
HOA
- Amenities included: Concierge, Exercise Room, Indoor Pool, Party Room/Meeting Room, Tennis Court, Visitor Parking
- Services included: Heat Included, Hydro Included, Water Included, Cable TV Included, CAC Included, Common Elements Included, Building Insurance Included, Parking Included
- HOA fee: C$1,487 monthly
- HOA name: YRCC
Location
- Region: Vaughan
Financial & listing details
- Annual tax amount: C$3,158
- Date on market: 9/8/2026
Price history
Price history is unavailable.
Public tax history
Tax history is unavailable.
Climate risks
Neighborhood: Thornhill
Nearby schools
GreatSchools rating
No schools nearby
We couldn't find any schools near this home.
Similar homes
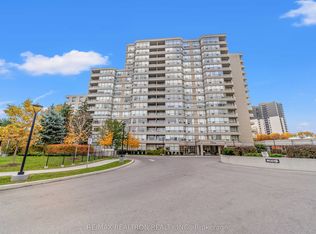
- C$898,0002 bd2 ba-- sqft11 Townsgate Dr #312, Vaughan, ON L4J 8G4For Sale
 MLS ID #N13756166, RE/MAX REALTRON REALTY INC.. TRREB
 - C$768,8002 bd2 ba-- sqft7 Townsgate Dr #604, Vaughan, ON L4J 7Z9For Sale
 MLS ID #N13618746, SUTTON GROUP-ADMIRAL REALTY INC.. TRREB
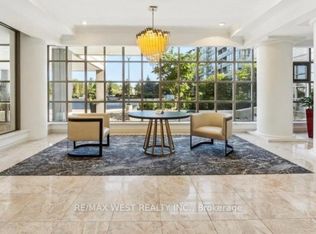
 - C$869,1802 bd2 ba-- sqft7 Townsgate Dr #1408, Vaughan, ON L4J 7Z9For Sale
 MLS ID #N13656850, RE/MAX WEST REALTY INC.. TRREB
 - C$612,0002 bd3 ba-- sqftPosh, Vaughan, ON L4J 0H2For Sale
 MLS ID #N13758216, SUTTON GROUP QUANTUM REALTY INC.. TRREB
