**Enjoy the ultimate convenience of condo living with ground-level with own outdoor space-NO waiting for elevators!** This rare, FULLY RENOVATED 2bedroom + Den (with door and closet), 3-bathroom suite features its own private, fully enclosed terrace, perfect for relaxing, entertaining, and outdoor living! Extensively updated top-to-bottom with a sun-filled open-concept layout, 9-ft flat high ceilings, seamless modern NEW flooring, NEW pot lights throughout, and NEW sleek stone countertops,NEW paint. This layout offers exceptional versatility with 2 full primary-style ensuites plus a 3rd full guest bath. Step out from the bright living area directly onto your private terrace oasis. Situated in one of Thornhill's most sought-after communities, complete with premium parking and locker. Move-in ready luxury at its finest!
For sale
C$658,800
520 Steeles Ave W Unit 102, Vaughan, ON L4J 0H2
3beds
3baths
Apartment
Built in ----
-- sqft lot
$-- Zestimate®
C$--/sqft
C$1,050/mo HOA
What's special
Private fully enclosed terraceSun-filled open-concept layoutSeamless modern new flooringNew pot lights throughoutNew sleek stone countertopsNew paintPrivate terrace oasis
- 16 days |
- 29 |
- 1 |
Zillow last checked:
Listing updated:
Listed by:
SKYLAND REALTY INC.
Source: TRREB,MLS®#: N13625362 Originating MLS®#: Toronto Regional Real Estate Board
Originating MLS®#: Toronto Regional Real Estate BoardFacts & features
Interior
Bedrooms & bathrooms
- Bedrooms: 3
- Bathrooms: 3
Primary bedroom
- Level: Main
- Dimensions: 4.39 x 2.74
Bedroom 2
- Level: Main
- Dimensions: 3.96 x 2.84
Den
- Level: Main
- Dimensions: 2.92 x 2.23
Dining room
- Level: Main
- Dimensions: 6.58 x 3.05
Kitchen
- Level: Main
- Dimensions: 2.67 x 2.44
Living room
- Level: Main
- Dimensions: 6.58 x 3.05
Heating
- Forced Air, Gas
Cooling
- Central Air
Appliances
- Laundry: In-Suite Laundry
Features
- Flooring: Carpet Free
- Basement: None
- Has fireplace: No
Interior area
- Living area range: 1000-1199 null
Video & virtual tour
Property
Parking
- Total spaces: 1
- Parking features: Garage
- Has garage: Yes
Features
- Exterior features: Terrace Balcony
Details
- Parcel number: 297370002
Construction
Type & style
- Home type: Apartment
- Property subtype: Apartment
Materials
- Concrete, Brick
Community & HOA
HOA
- Services included: Water Included, Parking Included, Heat Included, Common Elements Included
- HOA fee: C$1,050 monthly
- HOA name: YRSCC
Location
- Region: Vaughan
Financial & listing details
- Annual tax amount: C$3,319
- Date on market: 7/31/2026
Price history
Price history is unavailable.
Public tax history
Tax history is unavailable.
Climate risks
Neighborhood: Thornhill
Nearby schools
GreatSchools rating
No schools nearby
We couldn't find any schools near this home.
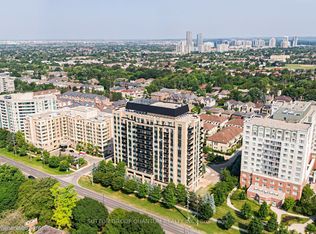
- C$649,9992 bd3 ba-- sqft520 Steeles Ave W #205, Vaughan, ON L4J0H2For Sale
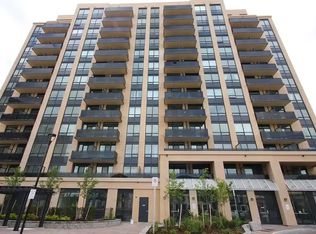
- C$509,0002 bd2 ba-- sqft520 Steeles Ave W #1009, Vaughan, ON L4J0H2For Sale

- C$--1 bd1 ba855 sqft520 Steeles Ave W, Vaughan, ON L4J0H2Off Market
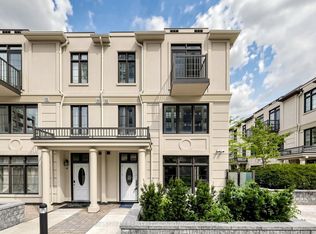
- C$898,0004 bd3 ba-- sqft7 Brighton Pl #5, Vaughan, ON L4J0H1For Sale
- C$--4 bd3 ba-- sqft7 Brighton Pl #6, Vaughan, ON L4J0H1Off Market
- C$859,9003 bd3 ba-- sqft8 Brighton Pl #52, Vaughan, ON L4J0E3For Sale
- C$798,0003 bd3 ba-- sqft8 Brighton Pl #17, Vaughan, ON L4J0E3For Sale
- C$--3 bd1 ba-- sqft160 Cactus Ave #1402793, Toronto, ON M2R2V3Off Market
Similar homes
- C$658,0002 bd2 ba-- sqft85 N Park Rd S #705, Vaughan, ON L4J 0H9For Sale
 MLS ID #N13508538, RE/MAX EXCEL REALTY LTD.. TRREB
 - C$659,0003 bd2 ba-- sqft175 Cedar Ave #212, Richmond Hill, ON L4C 9V3For Sale
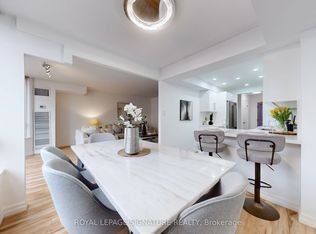 MLS ID #N13628494, ROYAL LEPAGE SIGNATURE REALTY. TRREB
 - C$699,0003 bd3 ba-- sqft30 Almond Blossom Mews #112, Vaughan, ON L4K 0N6For Sale
 MLS ID #N13637768, SMART SOLD REALTY. TRREB
 - C$699,0003 bd2 ba-- sqft10 Kenneth Ave #511, Toronto, ON M2N 6K6For Sale
 MLS ID #C13452642, SKYBOUND REALTY. TRREB
 - C$649,9002 bd2 ba-- sqft35 Empress Ave #207, Toronto, ON M2N 6T3For SaleMLS ID #C13534606, RIGHT AT HOME REALTY INC.. TRREB
- C$549,9002 bd2 ba-- sqft35 Finch Ave E #1112, Toronto, ON M2N 6Z8For SaleMLS ID #C13661348, SUTTON GROUP-ADMIRAL REALTY INC.. TRREB
- C$680,0002 bd3 ba-- sqftMonet Townhomes, Toronto, ON M2N 7L9For SaleMLS ID #C13639142, ROYAL LEPAGE SIGNATURE REALTY. TRREB
- C$699,8003 bd2 ba-- sqft70 Forest Manor Rd #206, Toronto, ON M2J 0A9For SaleMLS ID #C13540940, RIGHT AT HOME REALTY INC.. TRREB
- C$599,0002 bd2 ba-- sqft38 Simcoe Prom #311, Markham, ON L6G 0H7For SaleMLS ID #N13669628, SUNSHINE REALTY BROKERAGE INC.. TRREB
- C$675,0003 bd2 ba-- sqft1926 Lake Shore Blvd W #2711, Toronto, ON M6S 1A1For SaleMLS ID #W13644562, RE/MAX REALTY SPECIALISTS INC.. TRREB
- C$616,0002 bd2 ba-- sqft68 Canterbury Pl #Penthouse 09, Toronto, ON M2N 0H8For SaleMLS ID #C13143748, SUTTON GROUP-ADMIRAL REALTY INC.. TRREB
- C$618,0002 bd2 ba-- sqft155 Beecroft Rd #915, Toronto, ON M2N 7C6For SaleMLS ID #C13083054, OULAHEN TEAM REALTY INC.. TRREB
- C$558,8003 bd2 ba-- sqftThornhill Towers, Markham, ON L3T 7Y5For SaleMLS ID #N13618294, RE/MAX REALTRON REALTY INC.. TRREB
- C$649,0002 bd3 ba-- sqftVaughan Corporate Centre York, Vaughan, ON L4K 0N7For SaleMLS ID #N13453388, HOMELIFE SILVERCITY REALTY INC.. TRREB
- C$--2 bd2 ba-- sqft28 Uptown Dr #217, Markham, ON L3R 5M8Off Market
- C$768,0003 bd2 ba-- sqft9 Chalmers Rd #101, Richmond Hill, ON L4B 3N3For SaleMLS ID #N13598014, KW Living Realty. TRREB
- C$648,0003 bd1 ba-- sqft99 John St #1001, Toronto, ON M9N 1J9For SaleMLS ID #C13525194, REAL ONE REALTY INC.. TRREB
- C$719,9002 bd2 ba-- sqft51 Harrison Garden Blvd #202, Toronto, ON M2N 7G4For SaleMLS ID #C13236794, OULAHEN TEAM REALTY INC.. TRREB
- C$609,9002 bd2 ba-- sqftAvonshire Condos, Toronto, ON M2N 0C2For SaleMLS ID #C13053650, SOTHEBY'S INTERNATIONAL REALTY CANADA. TRREB
- C$639,9002 bd2 ba-- sqft133 Wynford Dr #707, Toronto, ON M3C 0J5For SaleMLS ID #C13614022, RE/MAX REALTRON REALTY INC.. TRREB
