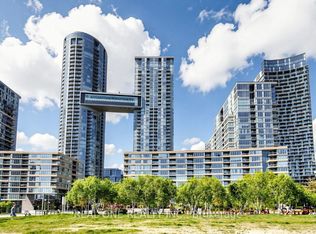
Luxury Four Years Old PJ Condo 1+1 South East Facing Corner Unit Features Gorgeous City Views At John And Adelaide ! The Unit Has Been Perfectly Modifed To 2 Full Size Bedroom Plus Den Because Of Large 686 SF and Excellent Layout. Floor To Ceiling Window And Sunshine For Every Room . An Thoughful Open-Concept Living Experience Offering Perfect Balance Of Comfort, Privacy And Convenience. Enjoy An Unbeatable Location Just Steps From Toronto's Financial District, CN Tower, Rogers Centre, Union Station, World-class Restaurants, Luxury Shopping, Theatres, The City's Leading Business And Entertainment Destinations. Amazing Amenities Including 24-hour concierge Service, Outdoor Swimming Pool, Hot Tub, Sun Deck, BBQ Terrace, Fully Equipped Fitness Centre, Yoga Studio, Business Centre, Elegant Party Lounge, And Sophisticated Multi-purpose Entertainment Spaces ! This Corner Unit Hasn't been Come Out For Sale In The Past Two Years. A Rare Opportunity To Own. Don't Miss Out . A Must See !
For sale
Street View
C$668,000
99 John St #1001, Toronto, ON M9N 1J9
3beds
1baths
Apartment
Built in ----
-- sqft lot
$-- Zestimate®
C$--/sqft
C$528/mo HOA
What's special
- 26 days |
- 4 |
- 0 |
Zillow last checked:
Listing updated:
Listed by:
REAL ONE REALTY INC.
Source: TRREB,MLS®#: C13525194 Originating MLS®#: Toronto Regional Real Estate Board
Originating MLS®#: Toronto Regional Real Estate BoardFacts & features
Interior
Bedrooms & bathrooms
- Bedrooms: 3
- Bathrooms: 1
Heating
- Forced Air, Gas
Cooling
- Central Air
Appliances
- Included: Built-In Oven
- Laundry: Ensuite
Features
- Flooring: Carpet Free
- Basement: None
- Has fireplace: No
Interior area
- Living area range: 600-699 null
Video & virtual tour
Property
Parking
- Parking features: Underground
Features
- Exterior features: Enclosed Balcony
Lot
- Features: Hospital, Park, Public Transit, School
Details
- Parcel number: 006368741
Construction
Type & style
- Home type: Apartment
- Property subtype: Apartment
Materials
- Concrete
Community & HOA
Community
- Security: Security Guard
HOA
- Amenities included: Concierge, Gym, Outdoor Pool, Visitor Parking
- Services included: Heat Included, Water Included, Common Elements Included, CAC Included
- HOA fee: C$528 monthly
- HOA name: TSCC
Location
- Region: Toronto
Financial & listing details
- Annual tax amount: C$3,265
- Date on market: 7/6/2026
REAL ONE REALTY INC.
REAL ONE REALTY INC.
By pressing Contact Agent, you agree that the real estate professional identified above may call/text you about your search, which may involve use of automated means and pre-recorded/artificial voices. You don't need to consent as a condition of buying any property, goods, or services. Message/data rates may apply. You also agree to our Terms of Use. Zillow does not endorse any real estate professionals. We may share information about your recent and future site activity with your agent to help them understand what you're looking for in a home.
Price history
Price history is unavailable.
Public tax history
Tax history is unavailable.
Climate risks
Neighborhood: Weston
Nearby schools
GreatSchools rating
No schools nearby
We couldn't find any schools near this home.
- C$2,000-- bd1 ba-- sqft99 John St #403, Toronto, ON M9N1J9For Rent
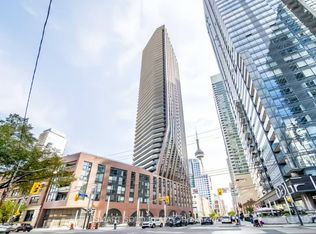
- C$6,000,0005 bd3 ba-- sqft99 John St #4802, Toronto, ON M5V0S6New Construction

- C$379,000-- bd1 ba-- sqft99 John St #1706, Toronto, ON M9N1J9For Sale

- C$--1 bd1 ba640 sqft99 John St #1609, Toronto, ON M9N1J9Off Market
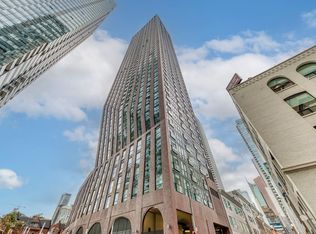
- C$2,5001 bd1 ba-- sqft99 John St #2303, Toronto, ON M9N1J9For Rent
- C$878,0002 bd2 ba-- sqft99 John St #3807, Toronto, ON M9N1J9For Sale
- C$685,8882 bd1 ba-- sqft99 John St #3901, Toronto, ON M9N1J9For Sale
- C$2,3001 bd1 ba-- sqft99 John St #401, Toronto, ON M9N1J9For Rent
Similar homes
- C$649,0002 bd2 ba-- sqft4955 Yonge St #1609, Toronto, ON M2N 5N6For Sale
 MLS ID #C13624374, RE/MAX ALL-STARS REALTY INC.. TRREB
 - C$676,0002 bd2 ba-- sqftVita On The Lake, Toronto, ON M8V 0G2For Sale
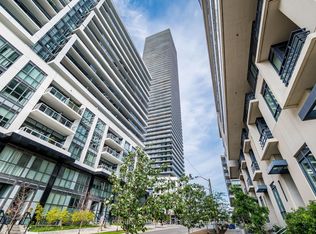 MLS ID #W13532156, SUTTON GROUP - SUMMIT REALTY INC.. TRREB
 - C$668,0003 bd2 ba-- sqft18 Holmes Ave #2205, Toronto, ON M2N 0E1For Sale
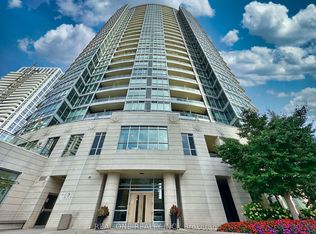 MLS ID #C13486782, REAL ONE REALTY INC.. TRREB
 - C$669,0002 bd2 ba-- sqft10 Capreol Ct #727, Toronto, ON M5V 4B3New Construction
 MLS ID #C13577134, REAL ONE REALTY INC.. TRREB
 - C$649,9003 bd2 ba-- sqft4655 Metcalfe Ave #1409, Mississauga, ON L5M 0Y3For SaleMLS ID #W13625788, SUTTON GROUP REALTY SYSTEMS INC.. TRREB
- C$629,0003 bd2 ba-- sqft151 Dan Leckie Way #610, Toronto, ON M5V 4B2For SaleMLS ID #C13537126, ROYAL LEPAGE TERREQUITY REALTY. TRREB
- C$399,0002 bd2 ba-- sqftIon Condos, Toronto, ON M3M 0B3For SaleMLS ID #W13608896, REMAX YOUR COMMUNITY REALTY. TRREB
- C$750,0002 bd2 ba-- sqft556 Marlee Ave #205, Toronto, ON M6B 3J4New ConstructionMLS ID #W13477274, BAY STREET INTEGRITY REALTY INC.. TRREB
- C$548,0002 bd1 ba-- sqft51 E Liberty St #1315, Toronto, ON M6KFor SaleMLS ID #C13621818, SUTTON GROUP-ADMIRAL REALTY INC.. TRREB
- C$638,0002 bd1 ba-- sqft155 Yorkville Ave #2014, Toronto, ON M5R 0B4For SaleMLS ID #C13574036, HC REALTY GROUP INC.. TRREB
- C$699,9003 bd2 ba-- sqft4675 Metcalfe Ave #804, Mississauga, ON L5M 4N7For SaleMLS ID #W13614984, HOMELIFE EXCELSIOR REALTY INC.. TRREB
- C$639,0002 bd1 ba-- sqft15 Iceboat Ter Unit 3508, Toronto, ON M5V 4A5For SaleMLS ID #C13603476, RE/MAX PRIME PROPERTIES - UNIQUE GROUP. TRREB
- C$499,0002 bd2 ba-- sqft28 Wellesley St E #1004, Toronto, ON M4Y 0C4For SaleMLS ID #C13627932, HOMELIFE LANDMARK RH REALTY. TRREB
- C$499,0002 bd2 ba-- sqftThe Yorkdale Condominiums, Toronto, ON M6A 2N9For SaleMLS ID #W13602112, RE/MAX REALTY SPECIALISTS INC.. TRREB
- C$638,0002 bd1 ba-- sqft5168 Yonge St #1107, Toronto, ON M2N 0G1For SaleMLS ID #C13431260, REAL ONE REALTY INC.. TRREB
- C$749,0002 bd2 ba-- sqft609 Avenue Road Condos, Toronto, ON M4V 0B1For SaleMLS ID #C13505408, ROYAL LEPAGE TERREQUITY REALTY. TRREB
- C$689,9002 bd2 ba-- sqft225 Sumach St #1009, Toronto, ON M5A 0P8For SaleMLS ID #C13519516, RE/MAX EXCEL REALTY LTD.. TRREB
- C$679,0002 bd2 ba-- sqft125 Western Battery Rd #2508, Toronto, ON M6K 3R8For SaleMLS ID #C12679054, HOME STANDARDS BRICKSTONE REALTY. TRREB
- C$686,0002 bd2 ba-- sqft21 Nelson St #302, Toronto, ON M5V 3H9For SaleMLS ID #C13170816, ROYAL LEPAGE TERREQUITY SW REALTY. TRREB
- C$658,0002 bd2 ba-- sqft85 N Park Rd S #705, Vaughan, ON L4J 0H9For SaleMLS ID #N13508538, RE/MAX EXCEL REALTY LTD.. TRREB
