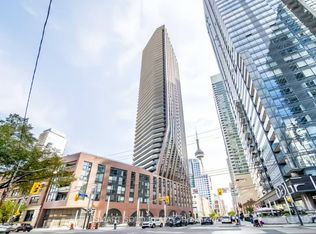
Unbeatable scenery, spacious and bright, with a well-structured layout. Located in the heart of Toronto's entertainment district, with a panoramic view of the city's landmark Toronto Tower to the south, to the east lies a cityscape filled with skyscrapers. All the southeasts are floor-to-ceiling windows. Every room is filled with plenty of sunlight; Day or night, you can appreciate Unparalleled scenery. All windows are equipped with high-quality vertical blinds, that can always separate the cozy home from the bustling city; It can be easily converted into a two-bedroom and a den layout. Includes a parking space and a locker. Whether for self-living or rental investment, this is a choice not to be missed. 5 years new building, Modern Kitchen. Amazing building Amenities with outdoor Jacuzzi! Short Walking Distance to the City's Best restaurants, CN Tower, Ripley's Aquarium, Roger center, Toronto's Lakeshore and Much more. Easy Access to Public Transit, Streetcar, Union Station and Path. This Corner Unit Hasn't been Come Out for Sale in The Past Two Years. Don't Miss Out. A Must See!
For sale
C$695,888
99 John St #3901, Toronto, ON M9N 1J9
2beds
1baths
Apartment
Built in ----
-- sqft lot
$-- Zestimate®
C$--/sqft
C$650/mo HOA
What's special
Spacious and brightWell-structured layoutFloor-to-ceiling windowsHigh-quality vertical blindsModern kitchen
- 15 days |
- 9 |
- 1 |
Zillow last checked:
Listing updated:
Listed by:
BAY STREET GROUP INC.
Source: TRREB,MLS®#: C13530252 Originating MLS®#: Toronto Regional Real Estate Board
Originating MLS®#: Toronto Regional Real Estate BoardFacts & features
Interior
Bedrooms & bathrooms
- Bedrooms: 2
- Bathrooms: 1
Bedroom
- Level: Main
- Dimensions: 3.1 x 2.8
Den
- Level: Main
- Dimensions: 1.9 x 1.6
Dining room
- Level: Main
- Dimensions: 8.08 x 3.35
Kitchen
- Level: Main
- Dimensions: 8.08 x 3.35
Living room
- Level: Main
- Dimensions: 8.08 x 3.35
Heating
- Forced Air, Electric
Cooling
- Wall Unit(s)
Appliances
- Included: Built-In Oven, Countertop Range
- Laundry: Ensuite
Features
- Separate Heating Controls
- Basement: None
- Has fireplace: No
Interior area
- Living area range: 600-699 null
Property
Parking
- Total spaces: 1
- Parking features: Garage
- Has garage: Yes
Accessibility
- Accessibility features: Accessible Public Transit Nearby, Elevator, Multiple Entrances, Parking, Remote Devices, Wheelchair Access
Features
- Exterior features: Enclosed Balcony
- Waterfront features: None
Details
- Parcel number: 769090369
- Other equipment: Air Exchanger, Intercom
Construction
Type & style
- Home type: Apartment
- Property subtype: Apartment
Materials
- Concrete
Community & HOA
HOA
- Amenities included: BBQs Allowed, Club House, Elevator, Gym, Outdoor Pool, Visitor Parking
- Services included: Water Included, Common Elements Included, Condo Taxes Included
- HOA fee: C$650 monthly
- HOA name: TSCC
Location
- Region: Toronto
Financial & listing details
- Annual tax amount: C$3,997
- Date on market: 7/7/2026
BAY STREET GROUP INC.
BAY STREET GROUP INC.
By pressing Contact Agent, you agree that the real estate professional identified above may call/text you about your search, which may involve use of automated means and pre-recorded/artificial voices. You don't need to consent as a condition of buying any property, goods, or services. Message/data rates may apply. You also agree to our Terms of Use. Zillow does not endorse any real estate professionals. We may share information about your recent and future site activity with your agent to help them understand what you're looking for in a home.
Price history
Price history is unavailable.
Public tax history
Tax history is unavailable.
Climate risks
Neighborhood: Weston
Nearby schools
GreatSchools rating
No schools nearby
We couldn't find any schools near this home.
- C$2,000-- bd1 ba-- sqft99 John St #403, Toronto, ON M9N1J9For Rent
- C$6,000,0005 bd3 ba-- sqft99 John St #4802, Toronto, ON M5V0S6New Construction

- C$3,8502 bd2 ba-- sqft99 John St #806, Toronto, ON M9N1J9For Rent
- C$3,2002 bd1 ba-- sqft99 John St #3108, Toronto, ON M9N1J9For Rent

- C$379,000-- bd1 ba-- sqft99 John St #1706, Toronto, ON M9N1J9For Sale
- C$--1 bd1 ba640 sqft99 John St #1609, Toronto, ON M9N1J9Off Market
- C$2,5001 bd1 ba-- sqft99 John St #2303, Toronto, ON M9N1J9For Rent
- C$668,0003 bd1 ba-- sqft99 John St #1001, Toronto, ON M9N1J9For Sale
- C$878,0002 bd2 ba-- sqft99 John St #3807, Toronto, ON M9N1J9For Sale
Similar homes
- C$769,9003 bd2 ba-- sqftWestlake Encore Condo, Toronto, ON M8V 0H9For Sale
 MLS ID #W13581232, RE/MAX REAL ESTATE CENTRE INC.. TRREB
 - C$715,0002 bd2 ba-- sqft2240 Lake Shore Blvd W #2904, Toronto, ON M8V 0B1For Sale
 MLS ID #W13520106, CENTURY 21 KING`S QUAY REAL ESTATE INC.. TRREB
 - C$750,0002 bd2 ba-- sqft556 Marlee Ave #205, Toronto, ON M6B 3J4New Construction
 MLS ID #W13477274, BAY STREET INTEGRITY REALTY INC.. TRREB
 - C$689,0002 bd2 ba-- sqft28 Wellesley St E #2504, Toronto, ON M4Y 0C4For Sale
 MLS ID #C13503706, RIGHT AT HOME REALTY INC.. TRREB
 - C$668,0002 bd2 ba-- sqft28 Wellesley St E #1004, Toronto, ON M4Y 0C4For SaleMLS ID #C13522534, HOMELIFE LANDMARK RH REALTY. TRREB
- C$599,0002 bd2 ba-- sqft25 Holly St #610, Toronto, ON M4S 0E3For SaleMLS ID #C13552218, T-ONE GROUP REALTY INC.,. TRREB
- C$689,9002 bd2 ba-- sqftWaterclub 2, Toronto, ON M5J 2Y5For SaleMLS ID #C13523760, RE/MAX ALL-STARS REALTY INC.. TRREB
- C$630,0003 bd2 ba-- sqftTriumph Tower | Valhalla Condos, Toronto, ON M9B 0B2For SaleMLS ID #W13568474, RE/MAX CONDOS PLUS CORPORATION. TRREB
- C$698,0002 bd2 ba-- sqft108 Peter St #1703, Toronto, ON M5V 0W2For SaleMLS ID #C13170676, BAY STREET GROUP INC.. TRREB
- C$599,0002 bd1 ba-- sqft98 Lillian St #916, Toronto, ON M4S 0A5For SaleMLS ID #C13547024, RIGHT AT HOME REALTY INC.. TRREB
- C$729,9002 bd2 ba-- sqft395 Bloor St E #5502, Toronto, ON M4W 0B4For SaleMLS ID #C13509238, HOMELIFE LANDMARK REALTY INC.. TRREB
- C$759,9003 bd2 ba-- sqft1100 Sheppard Ave W #Lph08, Toronto, ON M3K 0E4For SaleMLS ID #W13141132, BAY STREET GROUP INC.. TRREB
- C$689,9002 bd1 ba-- sqft155 Yorkville Ave #2917, Toronto, ON M5R 0B4For SaleMLS ID #C13055036, FOREST HILL REAL ESTATE INC.. TRREB
- C$695,0002 bd2 ba-- sqft400 Adelaide St E #1615, Toronto, ON M5A 4S3For SaleMLS ID #C13226116, BAY STREET GROUP INC.. TRREB
- C$638,8882 bd1 ba-- sqft1 Thousand Bay, Toronto, ON M5S 0C5For SaleMLS ID #C13527794, BAY STREET GROUP INC.. TRREB
- C$539,0002 bd1 ba-- sqft155 Yorkville Ave #2014, Toronto, ON M5R 0B4For SaleMLS ID #C13574036, HC REALTY GROUP INC.. TRREB
- C$775,0003 bd2 ba-- sqft1787 Saint Clair Ave W #920, Toronto, ON M6N 0B7For SaleMLS ID #W13232304, REAL BROKER ONTARIO LTD.. TRREB
- C$779,0002 bd2 ba-- sqft21 Balmuto St #2501, Toronto, ON M4Y 1W4For SaleMLS ID #C13520476, FIRST CLASS REALTY INC.. TRREB
- C$729,8002 bd2 ba-- sqft95 McMahon Dr #2512, Toronto, ON M2K 0H2For SaleMLS ID #C13479266, BAY STREET GROUP INC.. TRREB
- C$569,9002 bd2 ba-- sqft10 Eva Rd #Penthouse 01, Toronto, ON M9C 0B3For SaleMLS ID #W13543886, RE/MAX REAL ESTATE CENTRE INC.. TRREB
